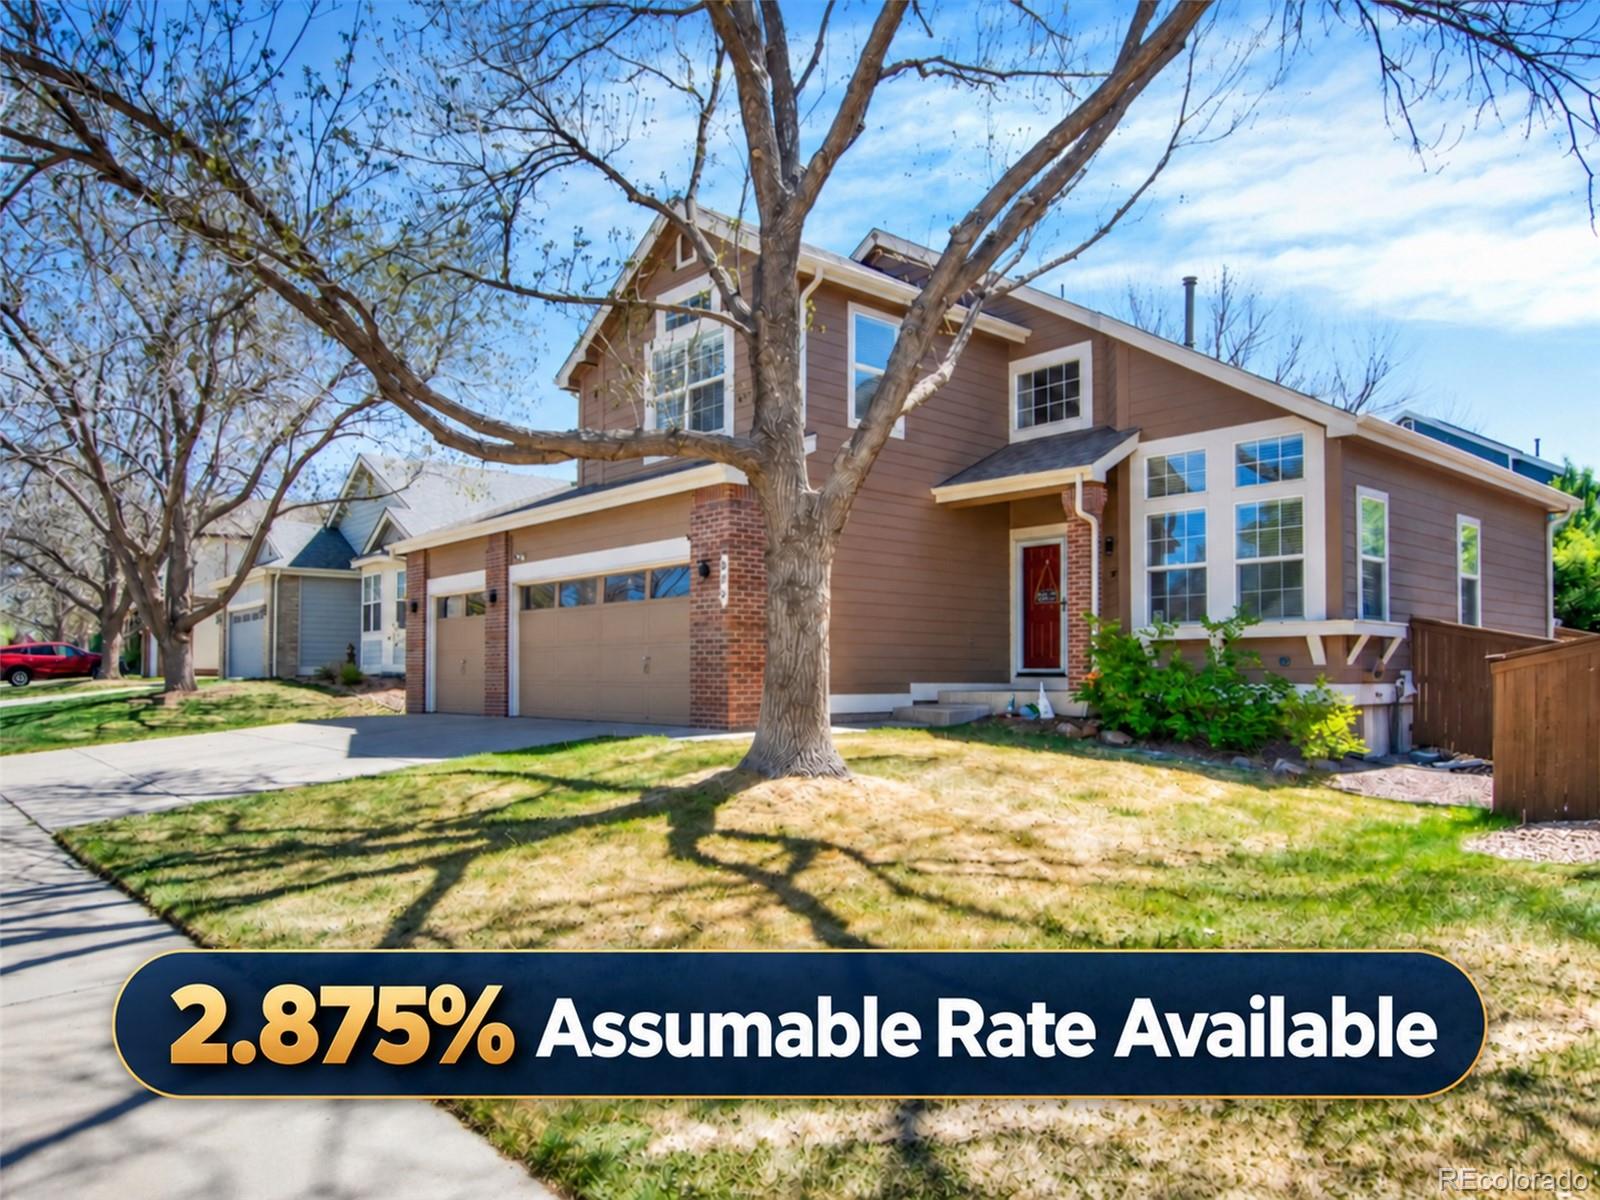
Brown-sided home with double garage and red front door beneath a large tree; rate banner across the lawn.
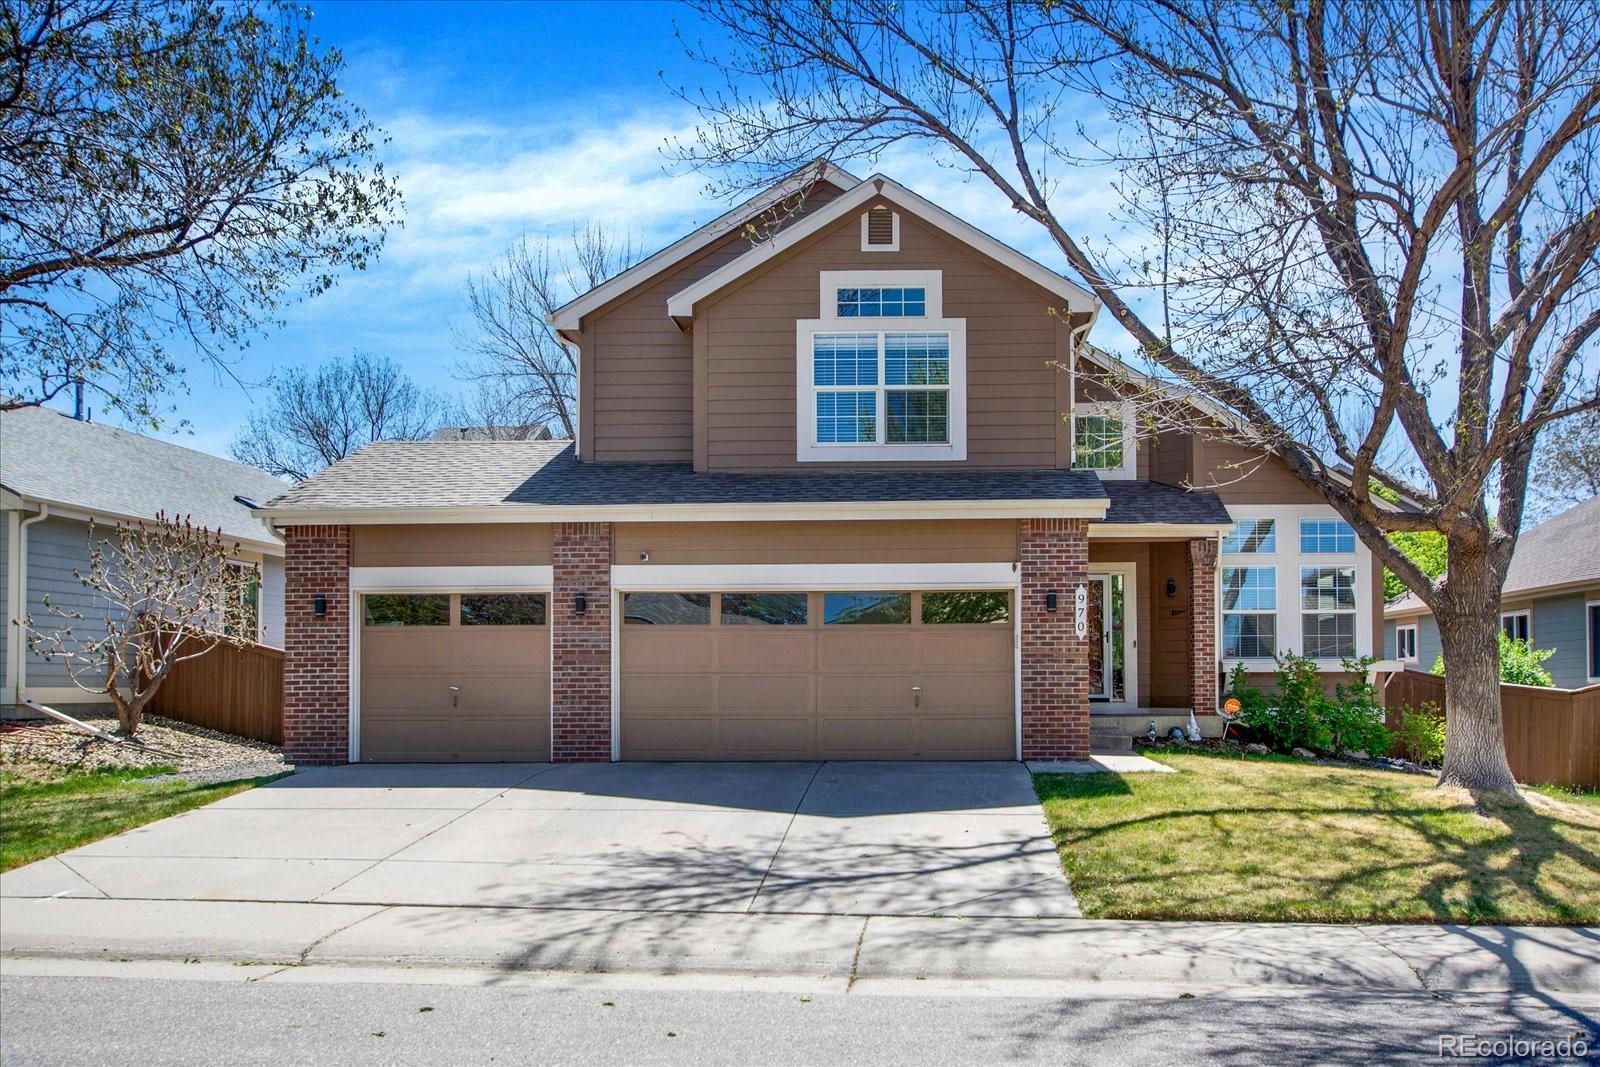
Two-story brown-and-brick home with a wide double garage, front lawn, and leafing trees.
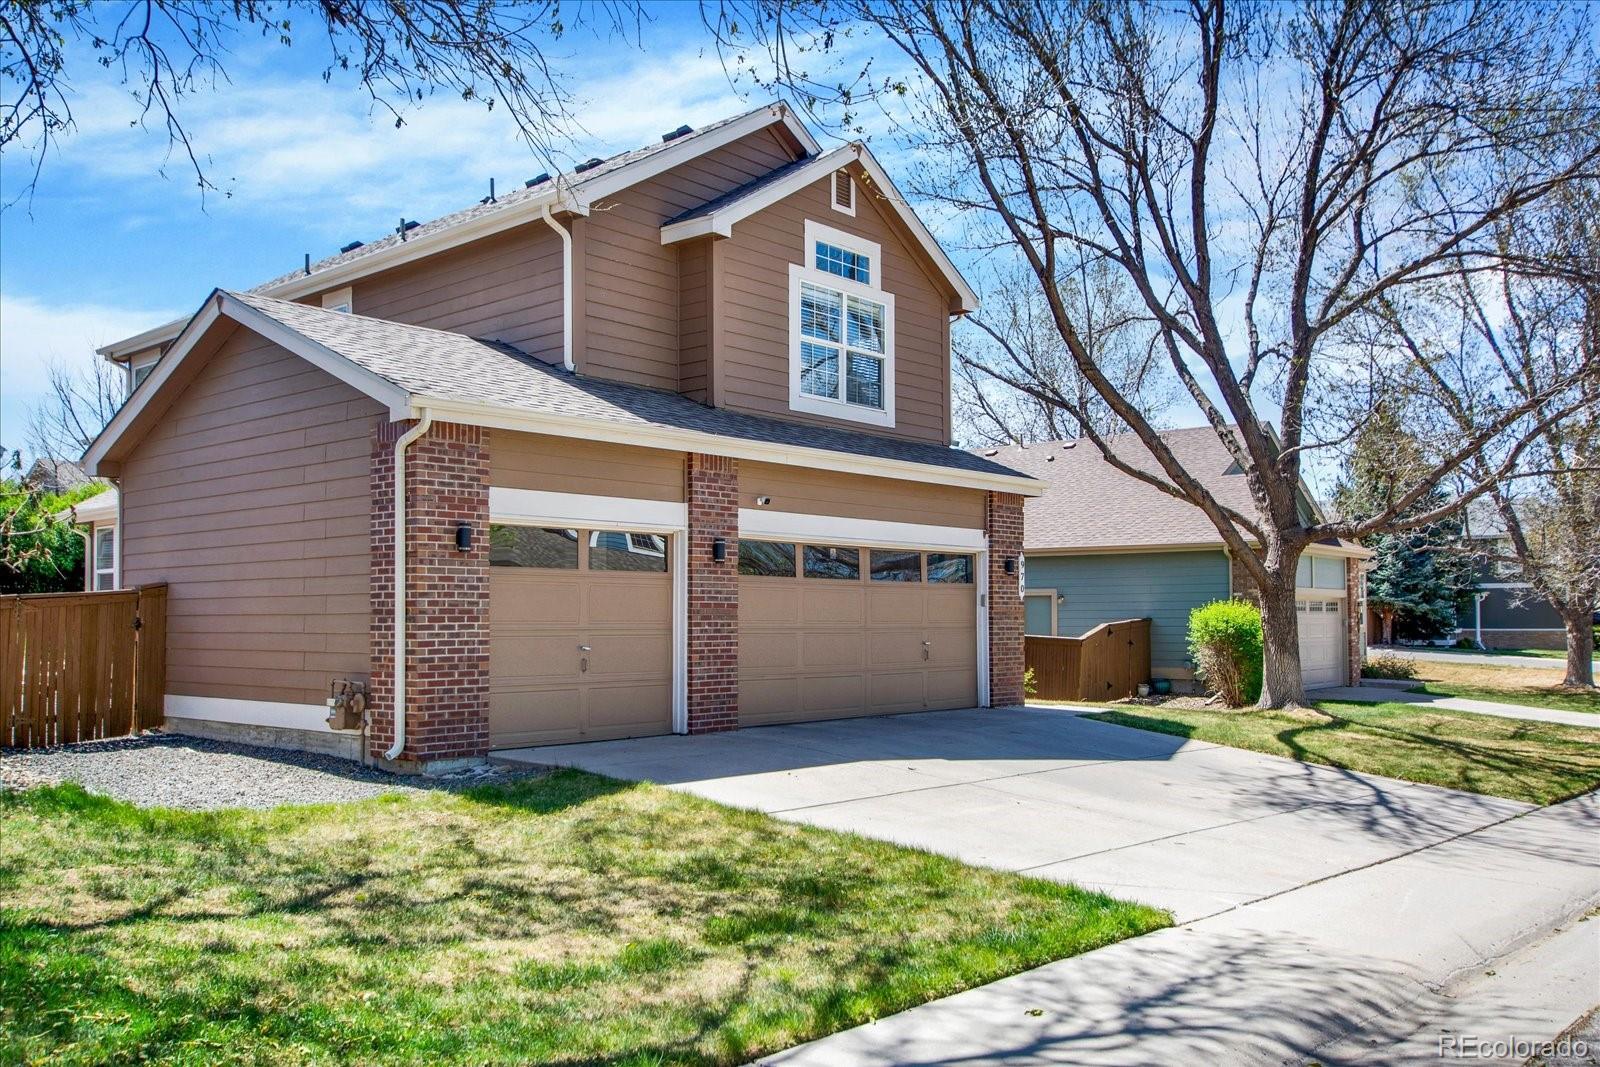
Two-story tan-and-brick house with a double garage and concrete driveway.
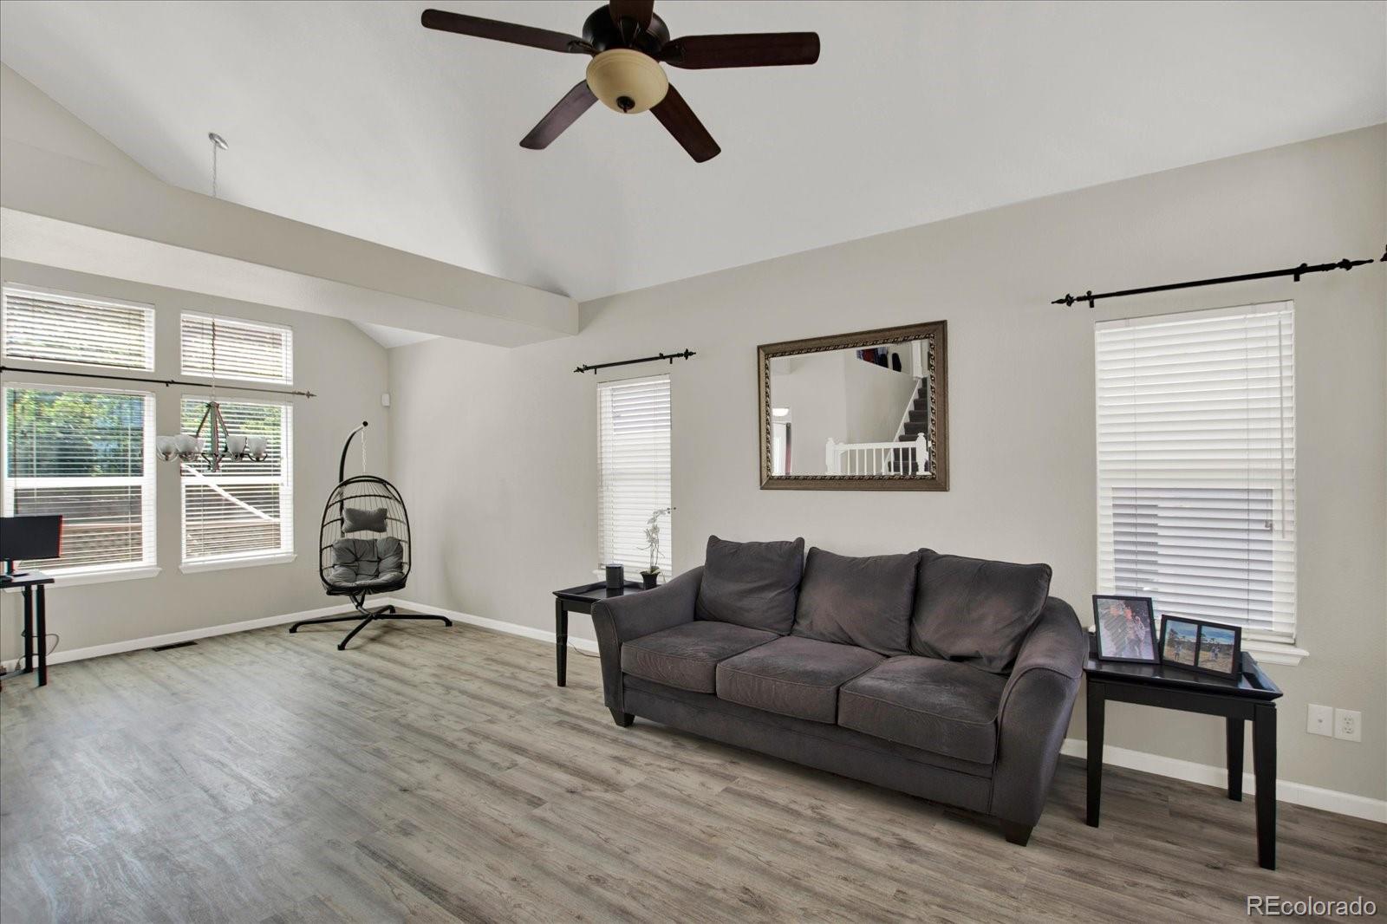
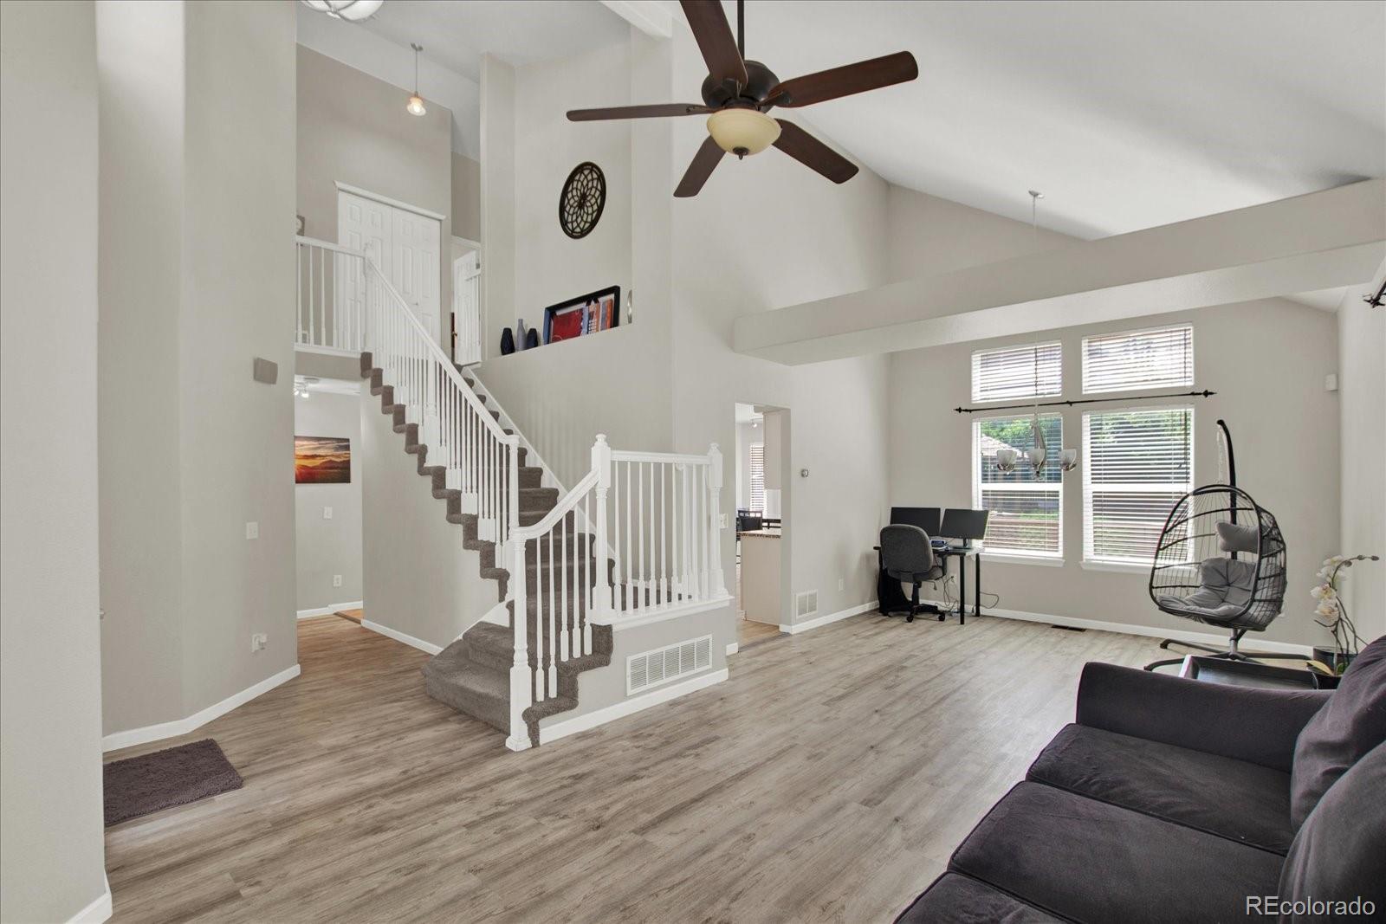
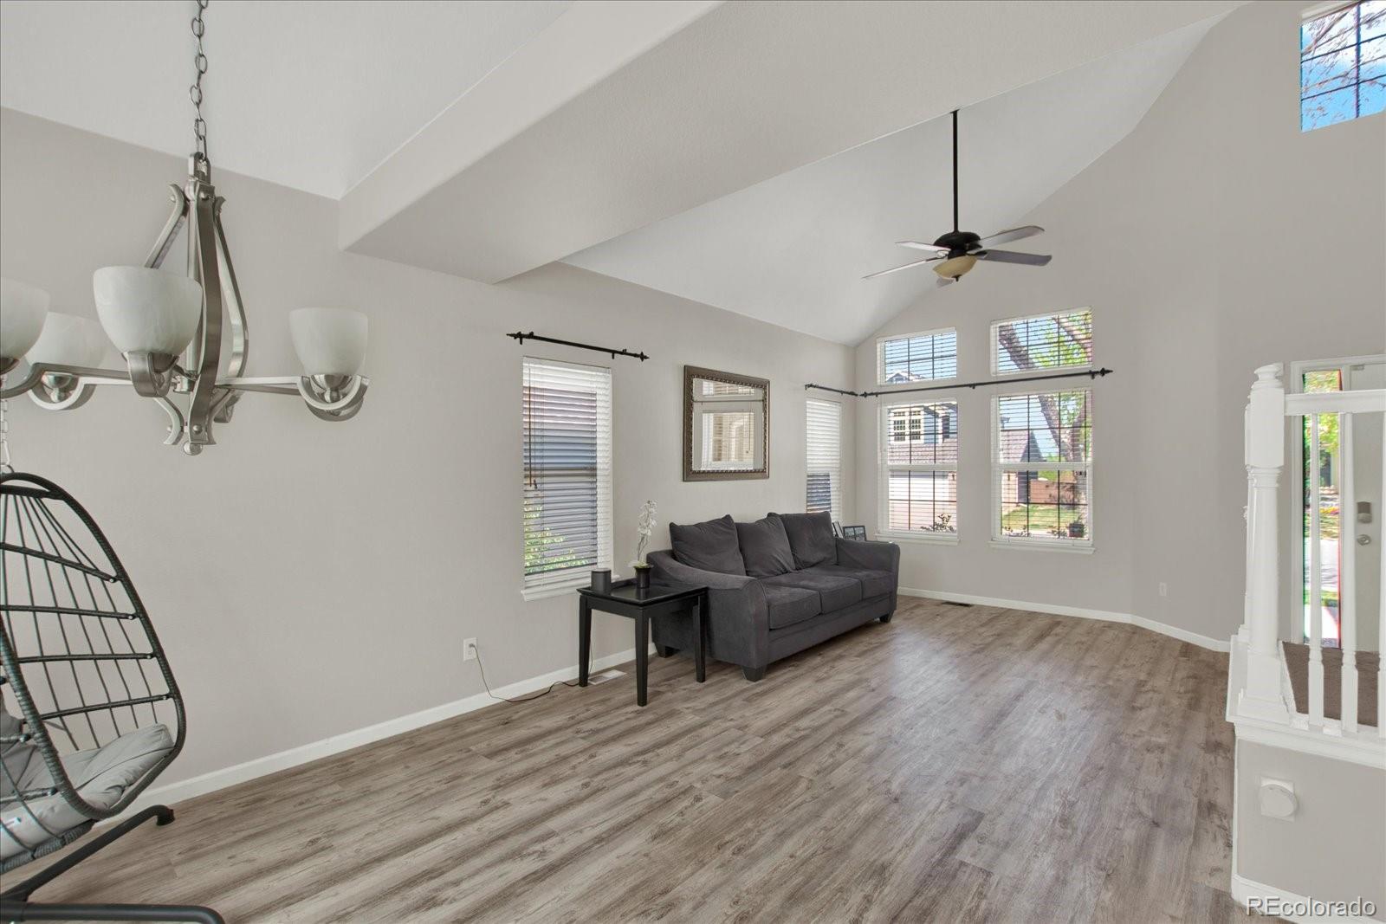
Living room with a vaulted ceiling, gray sofa, ceiling fan, and tall windows.
Living room with vaulted ceiling, carpeted staircase, ceiling fan, and hanging chair.
Living room with vaulted ceiling, gray sofa, wood-look flooring, and tall windows.
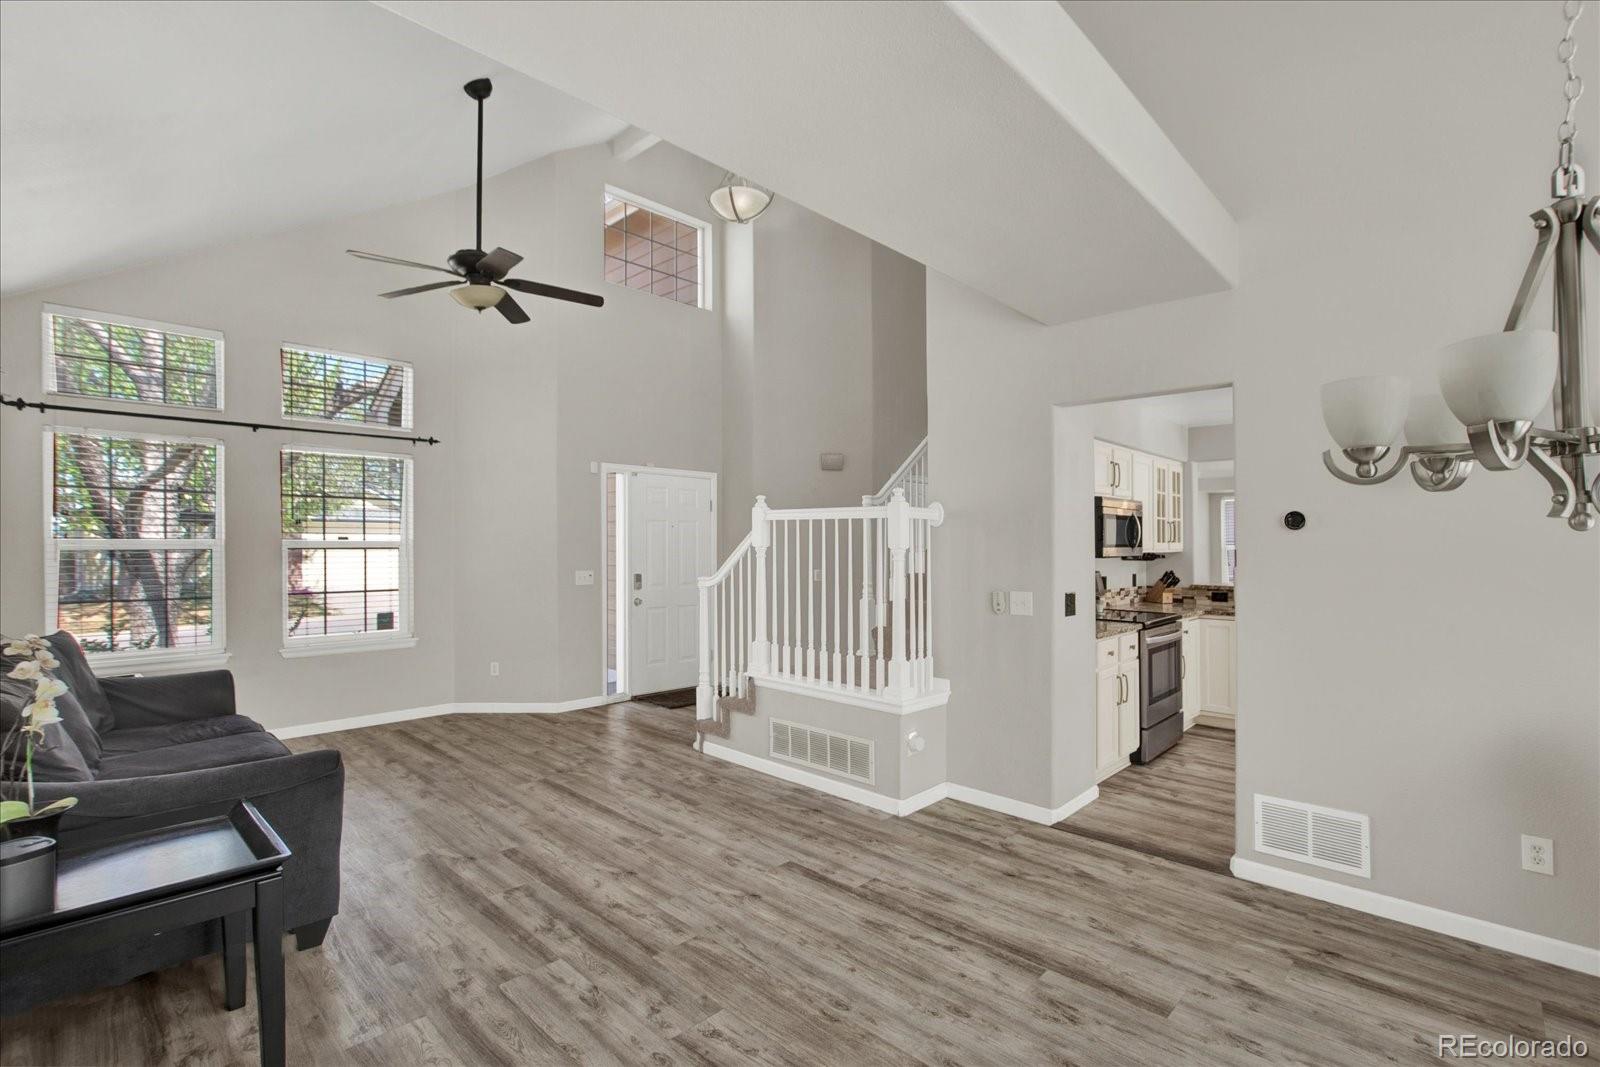
Vaulted living room with wood-look floors, tall windows, and an open view into the kitchen.
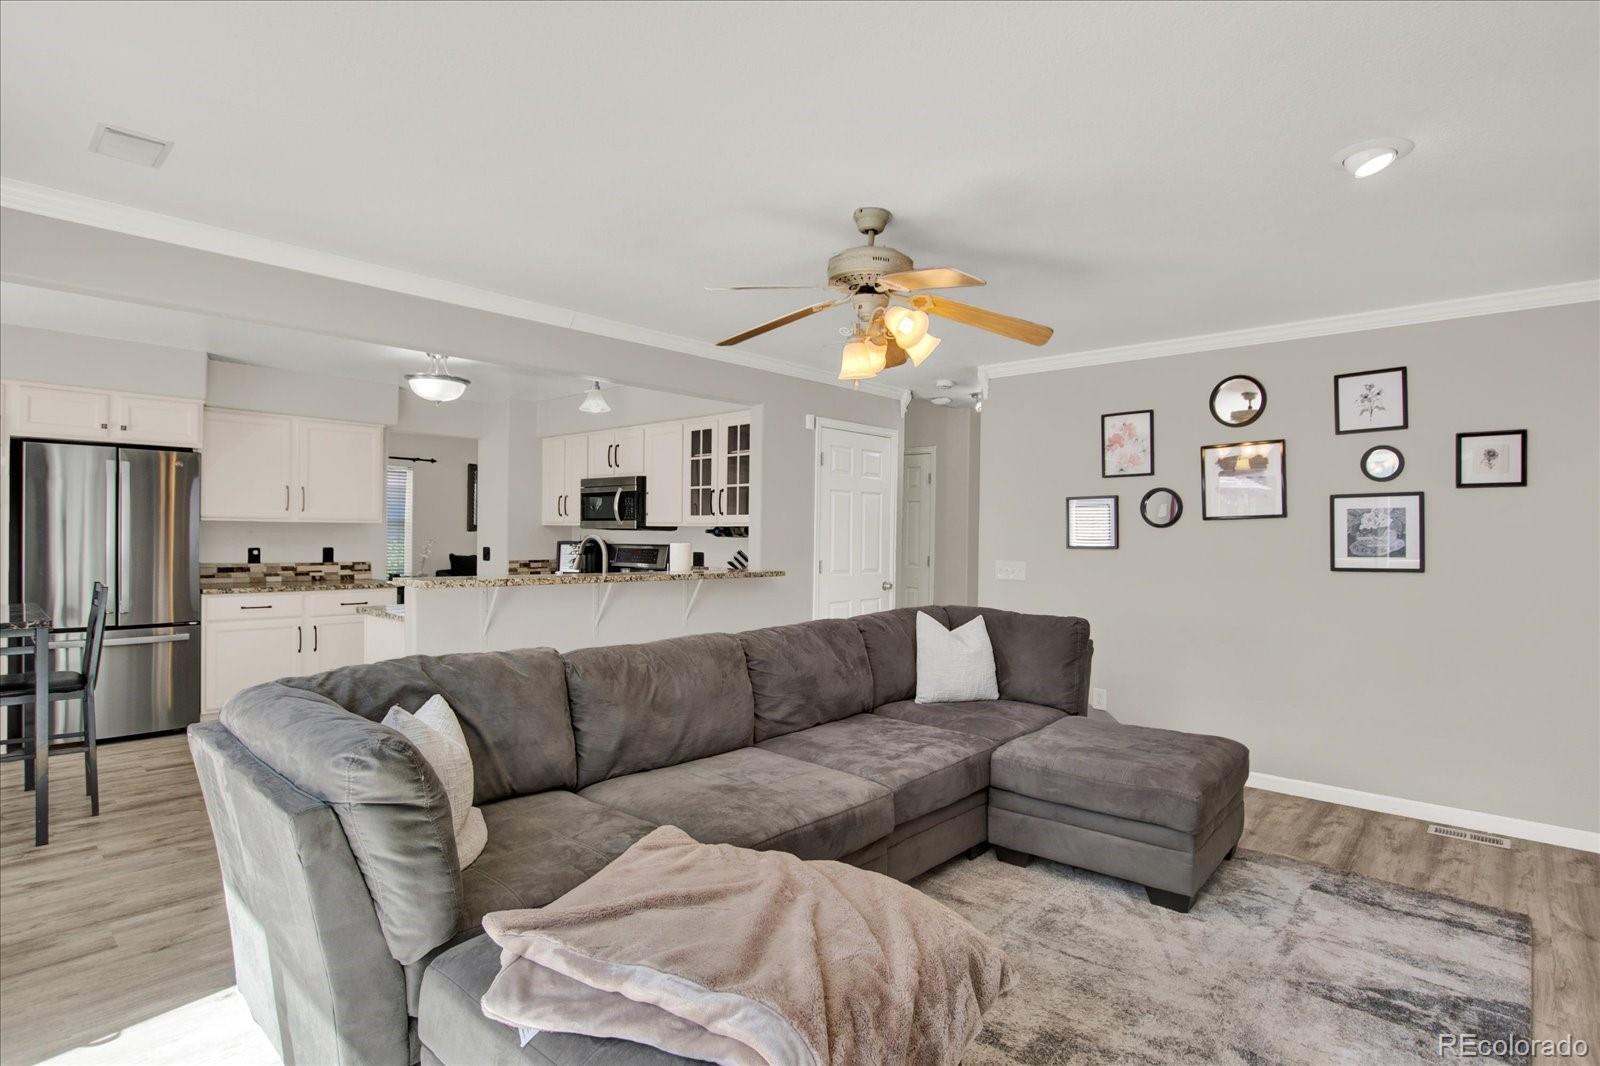
Living room with a gray sectional sofa, opening onto a white kitchen with stainless steel appliances.
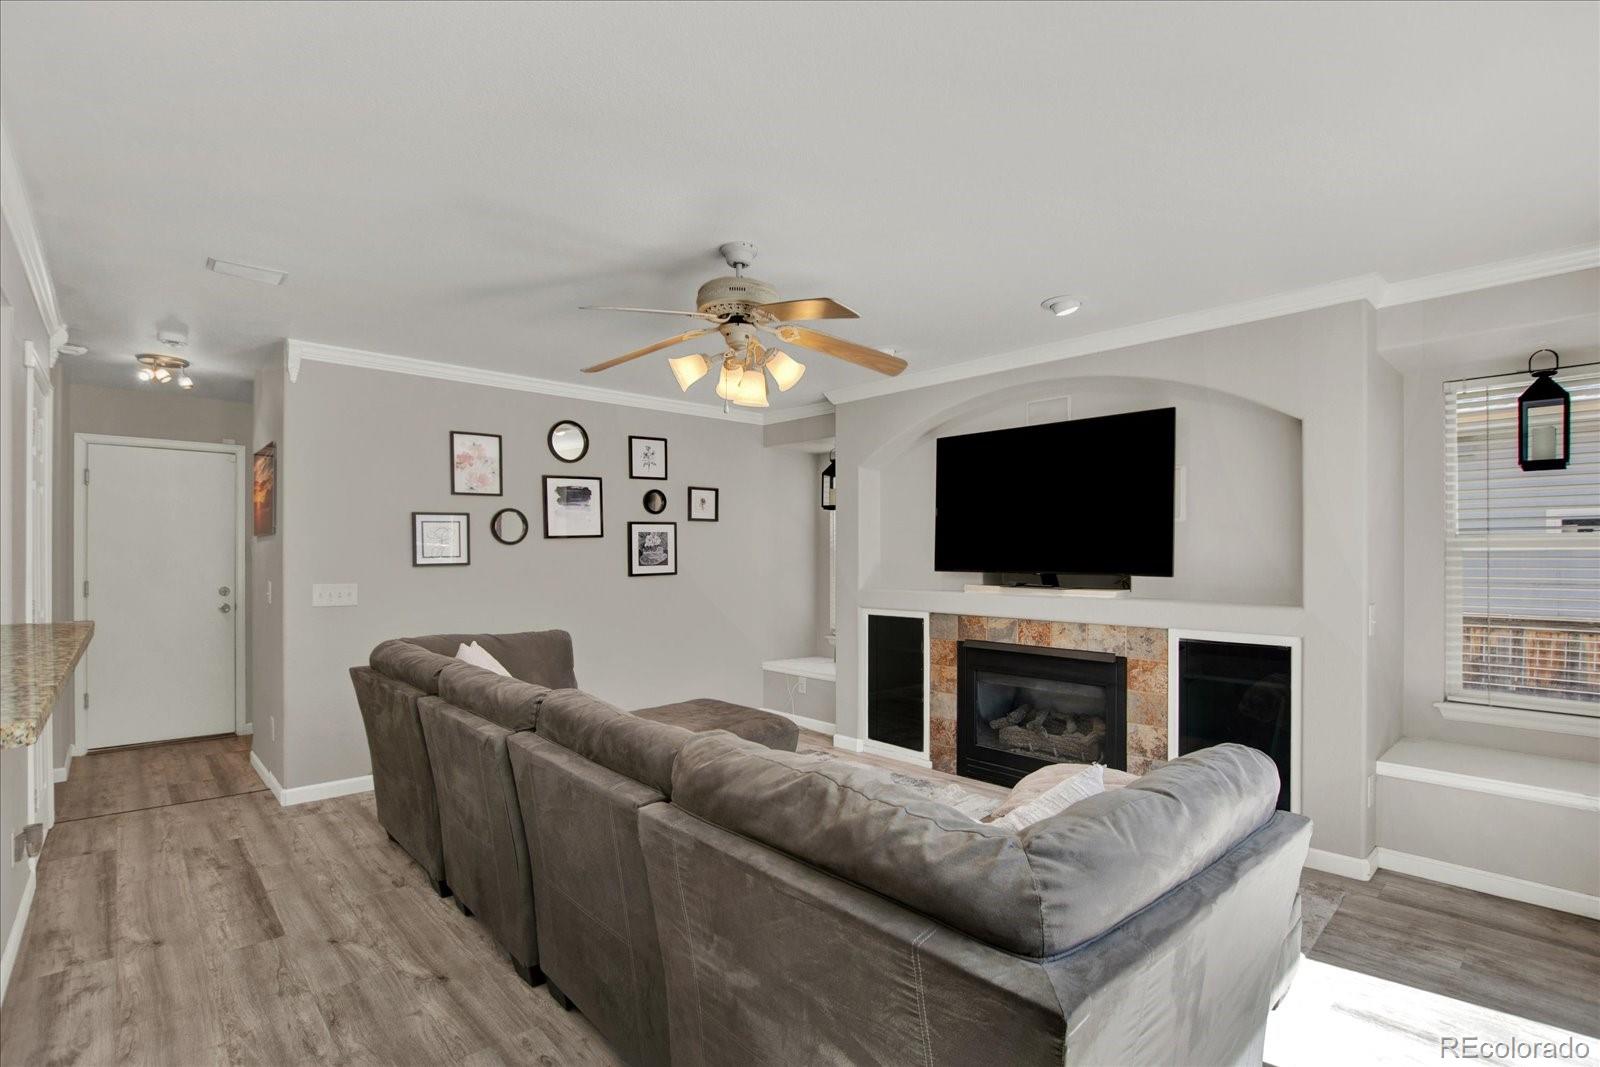
Living room with a large sectional sofa facing a fireplace and mounted television.
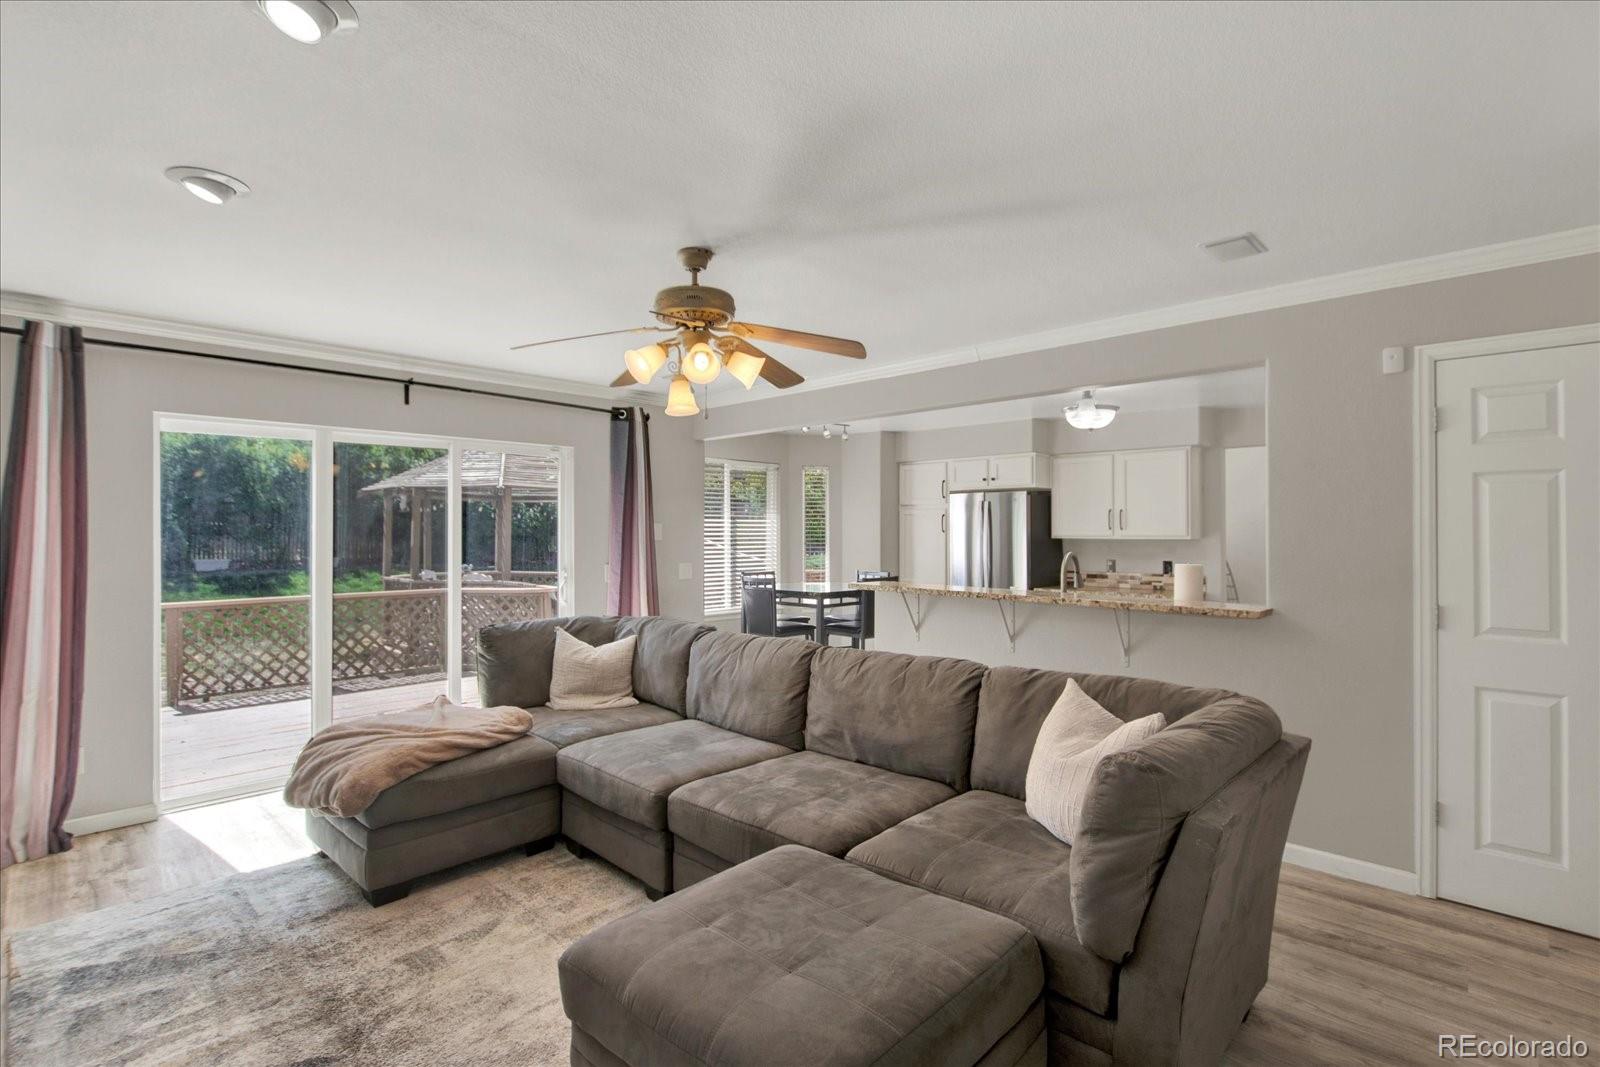
Open living room with a large sectional sofa, sliding glass doors, and an adjoining kitchen.
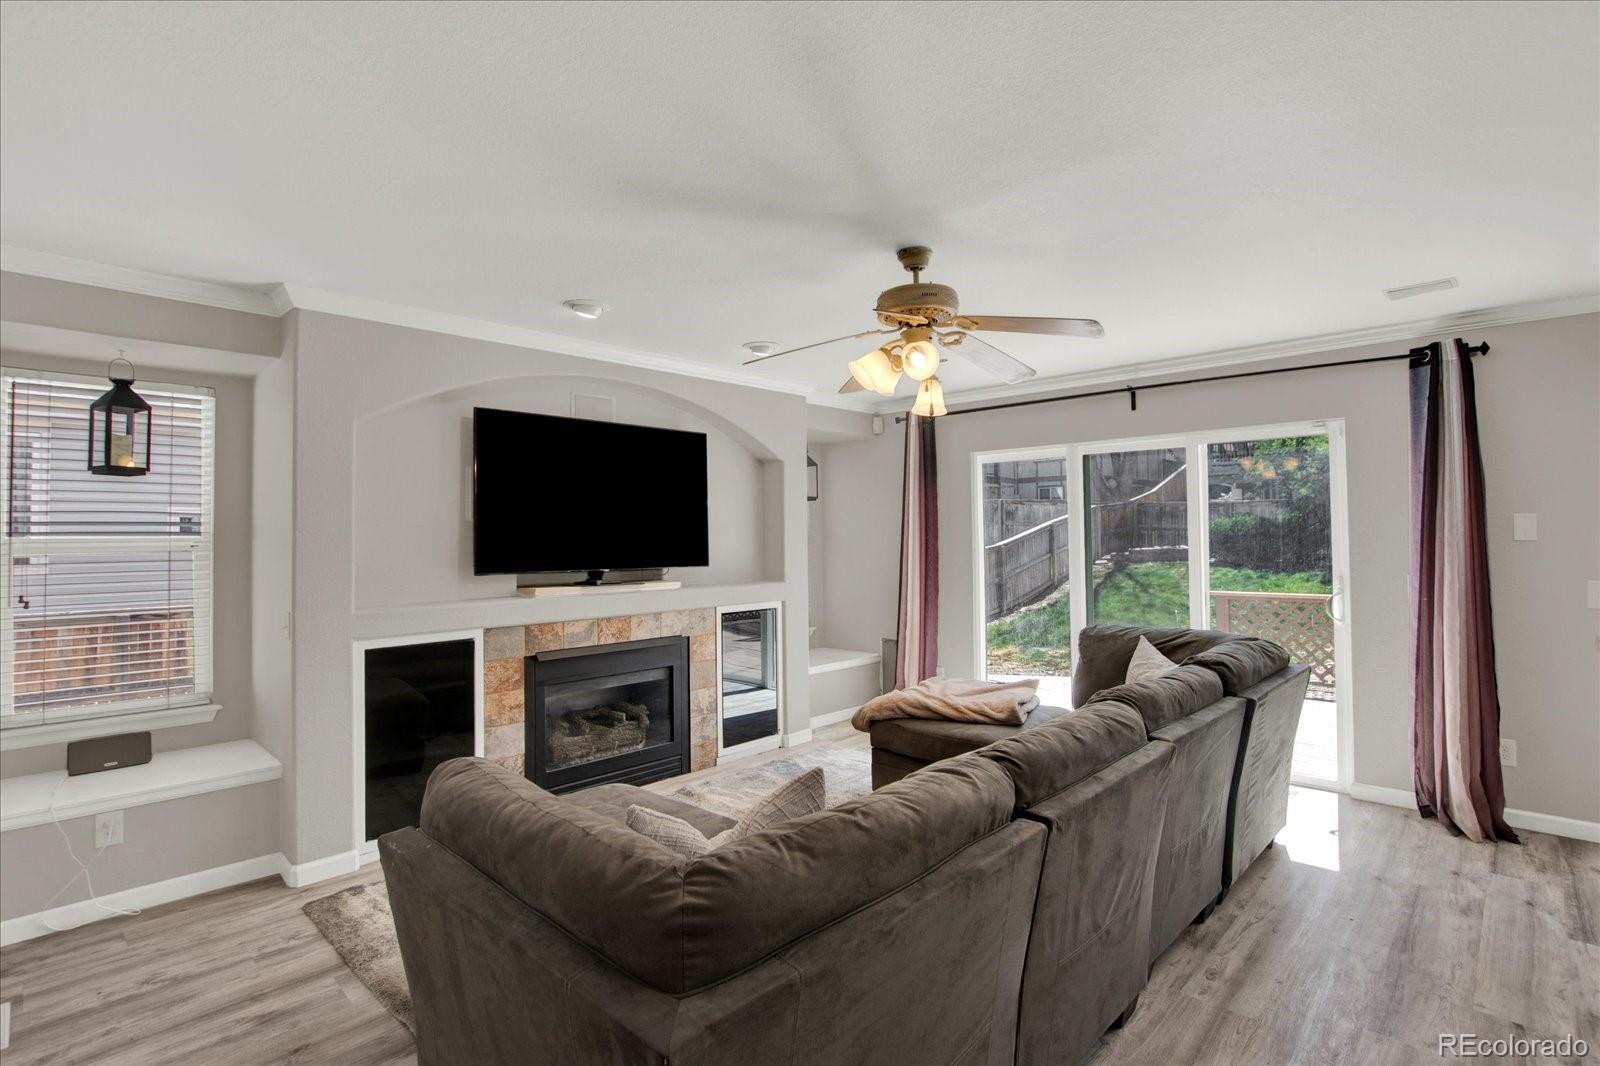
Living room with a stone fireplace, large sectional sofa, and sliding doors to the fenced backyard.
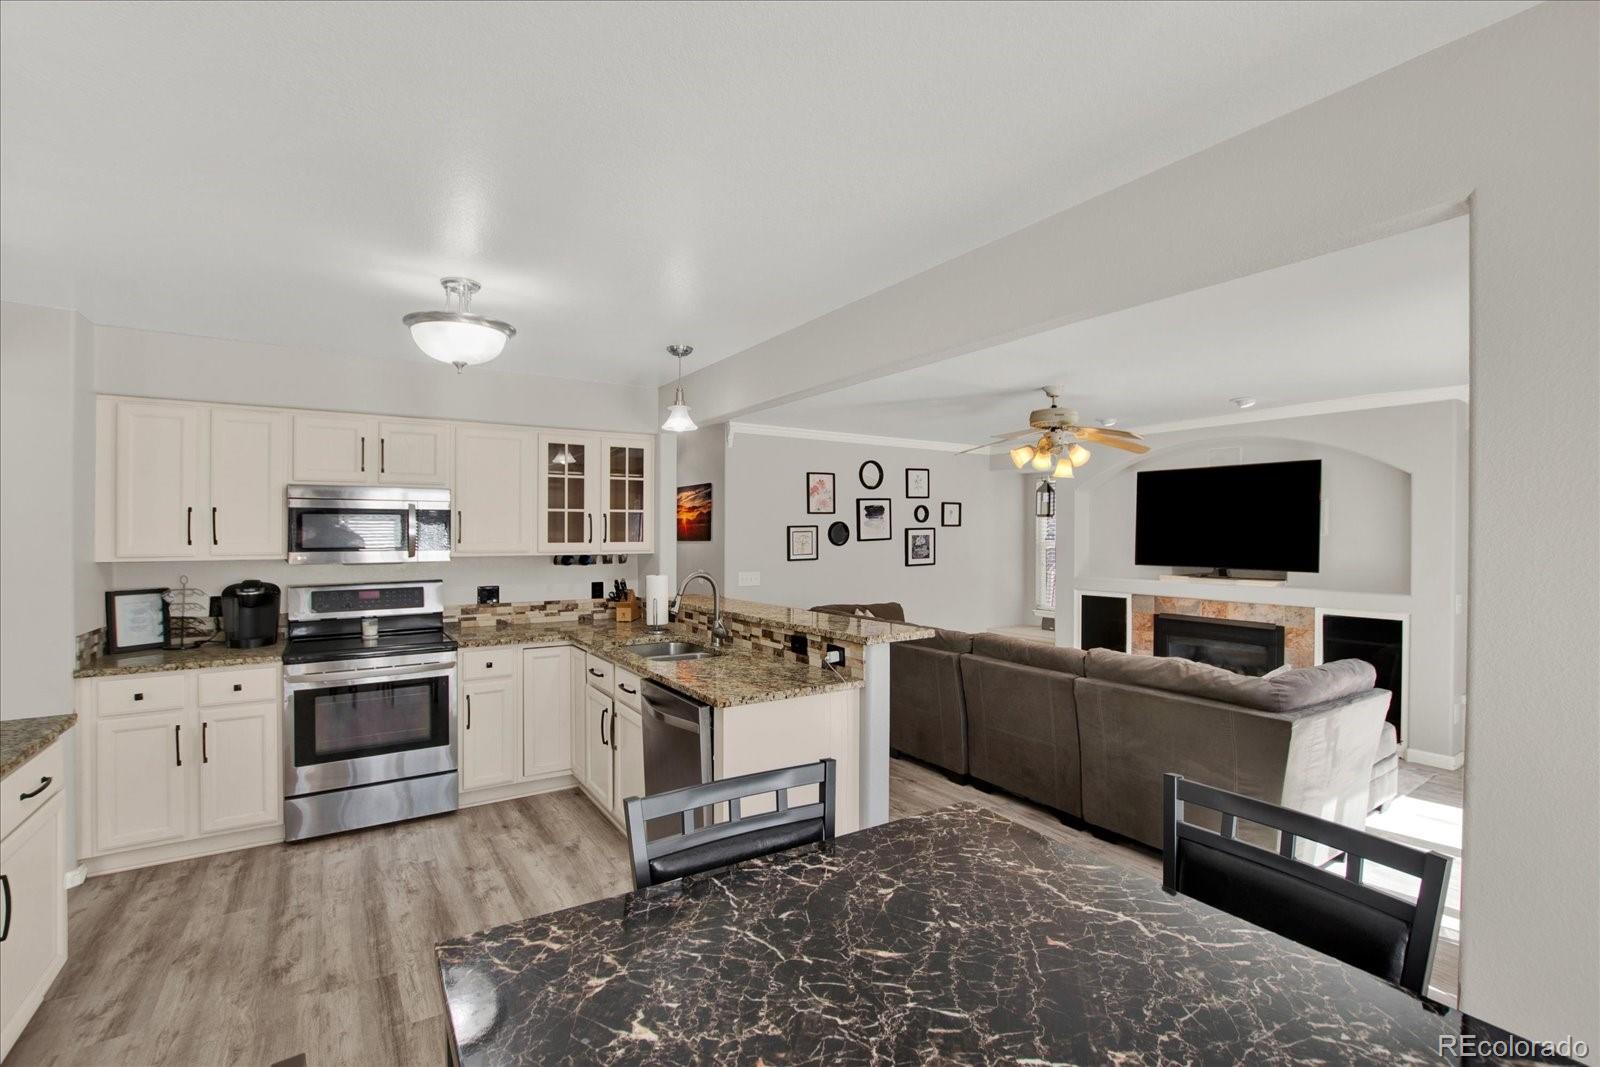
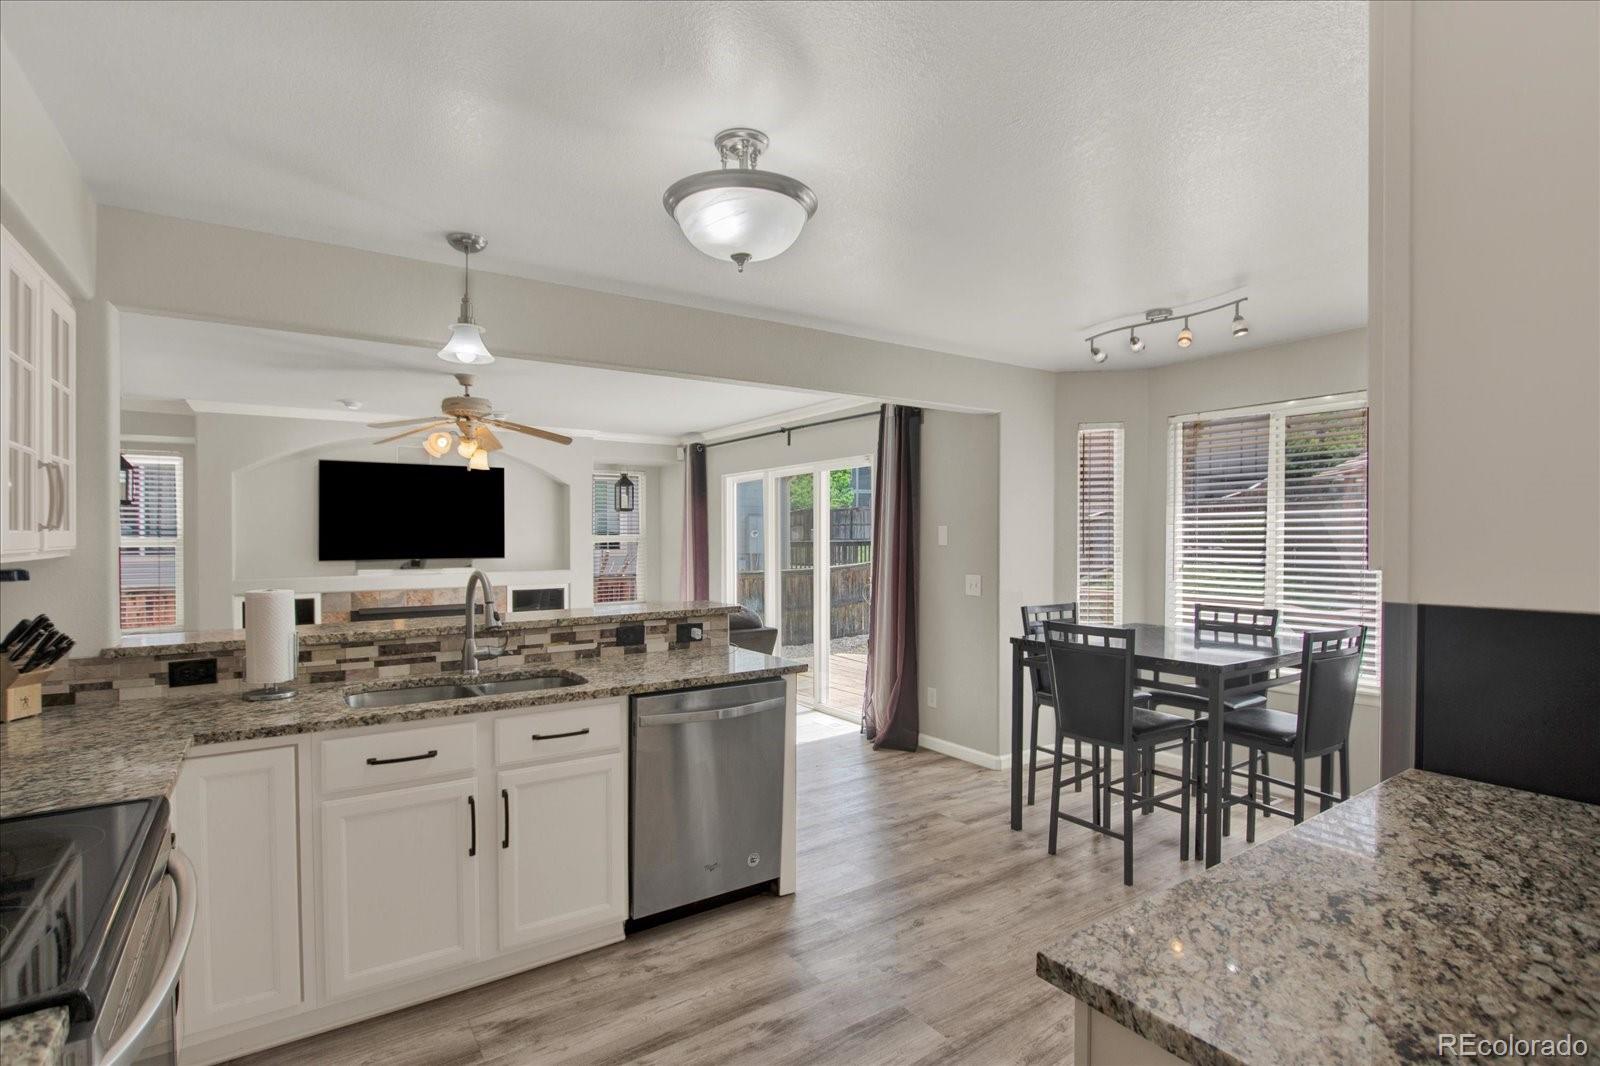
Open kitchen and living room with white cabinets, granite counters, and a fireplace.
Open kitchen and dining area with granite counters, white cabinets, and sliding glass doors.
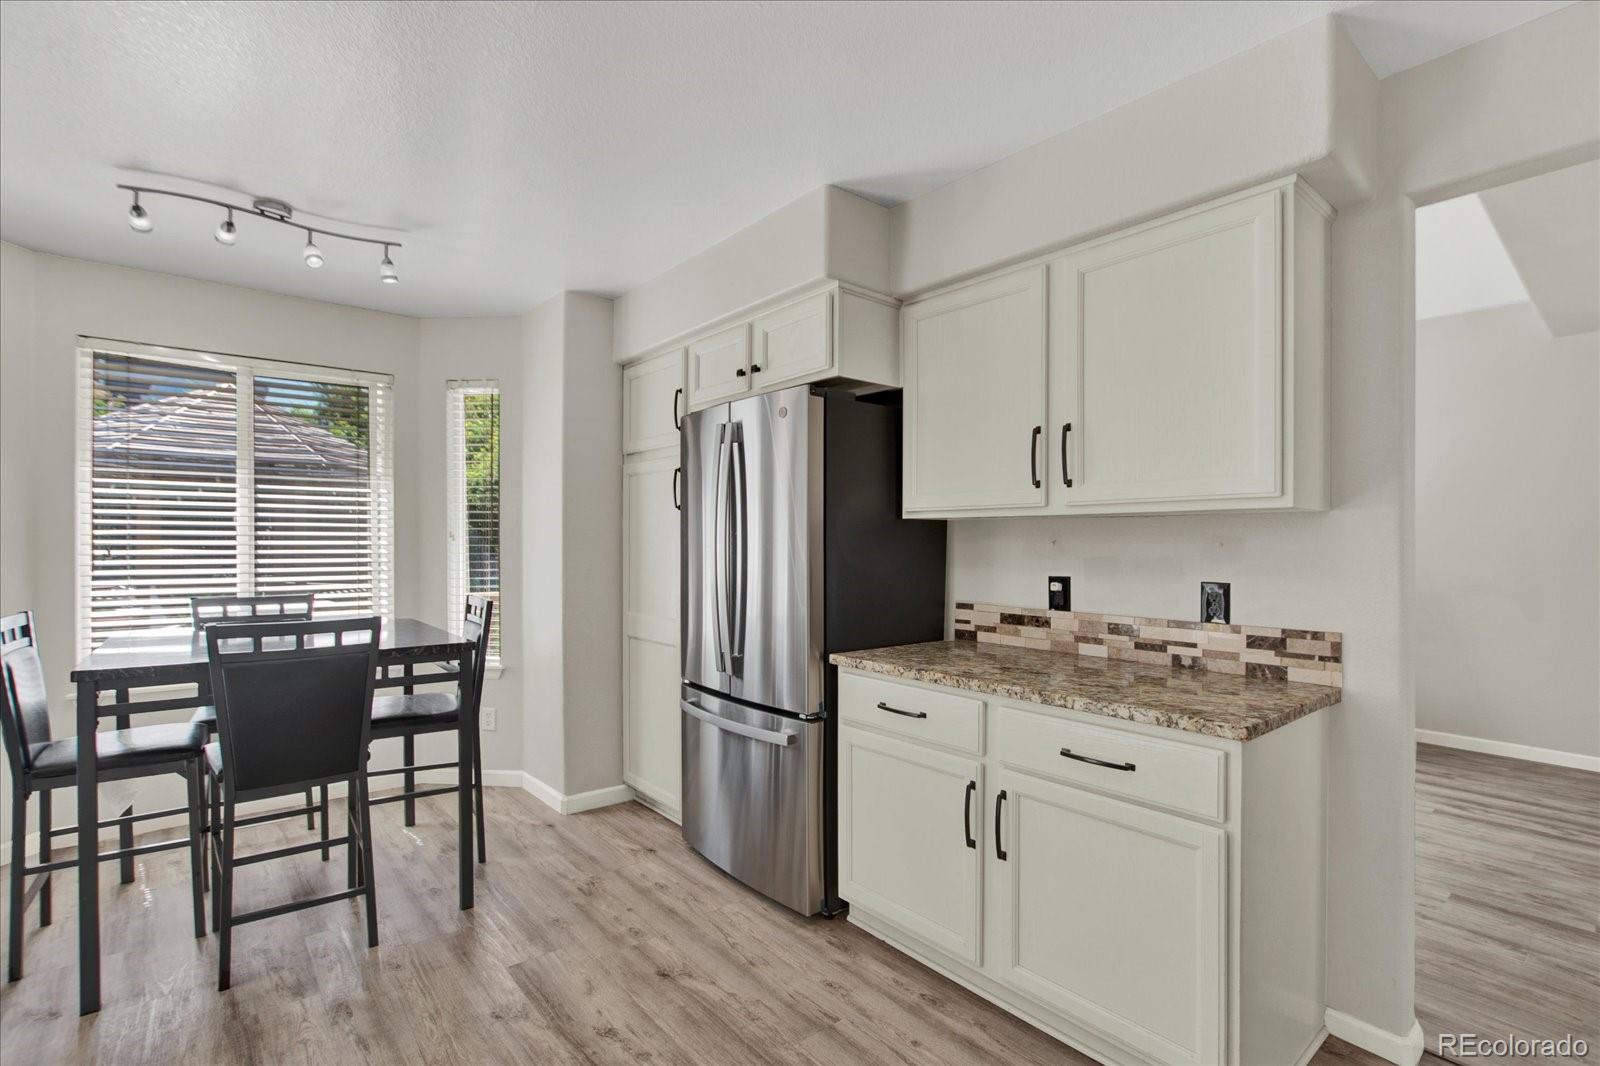
Kitchen and dining area with white cabinets, stainless steel refrigerator, and dark dining set.
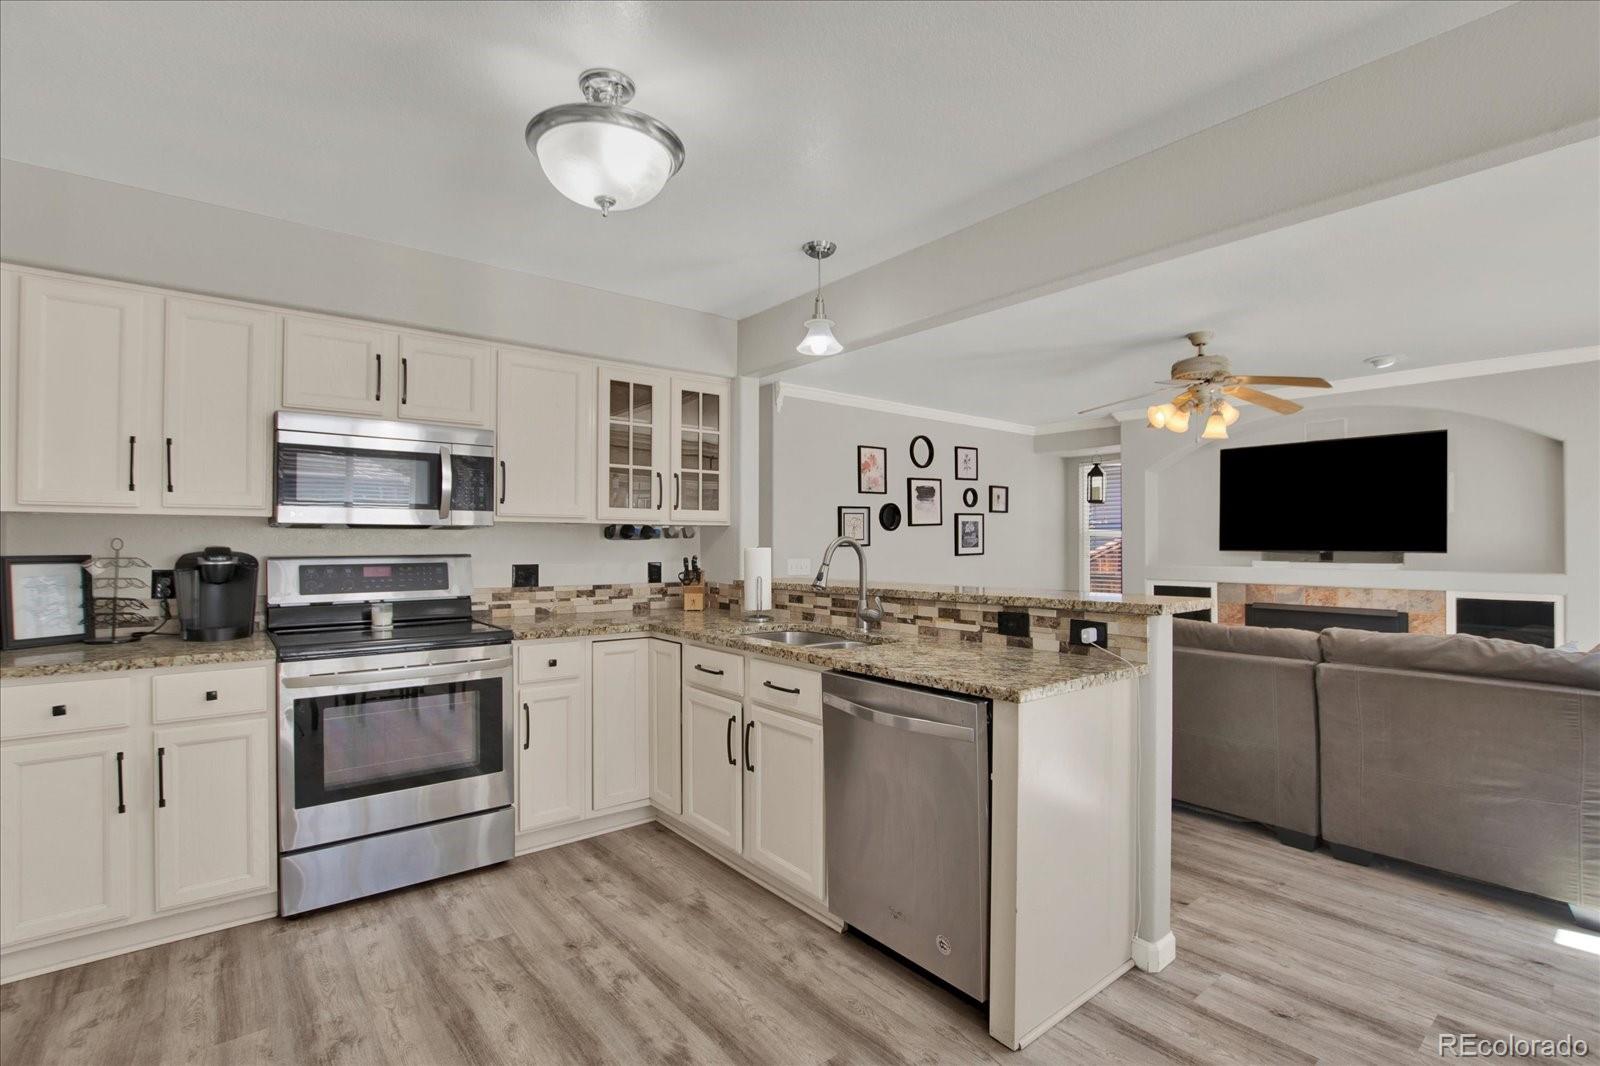
Open kitchen with white cabinets, stainless steel appliances, granite counters, and adjoining living room.
Kitchen with white cabinets, stainless steel appliances, granite counters, and a peninsula.
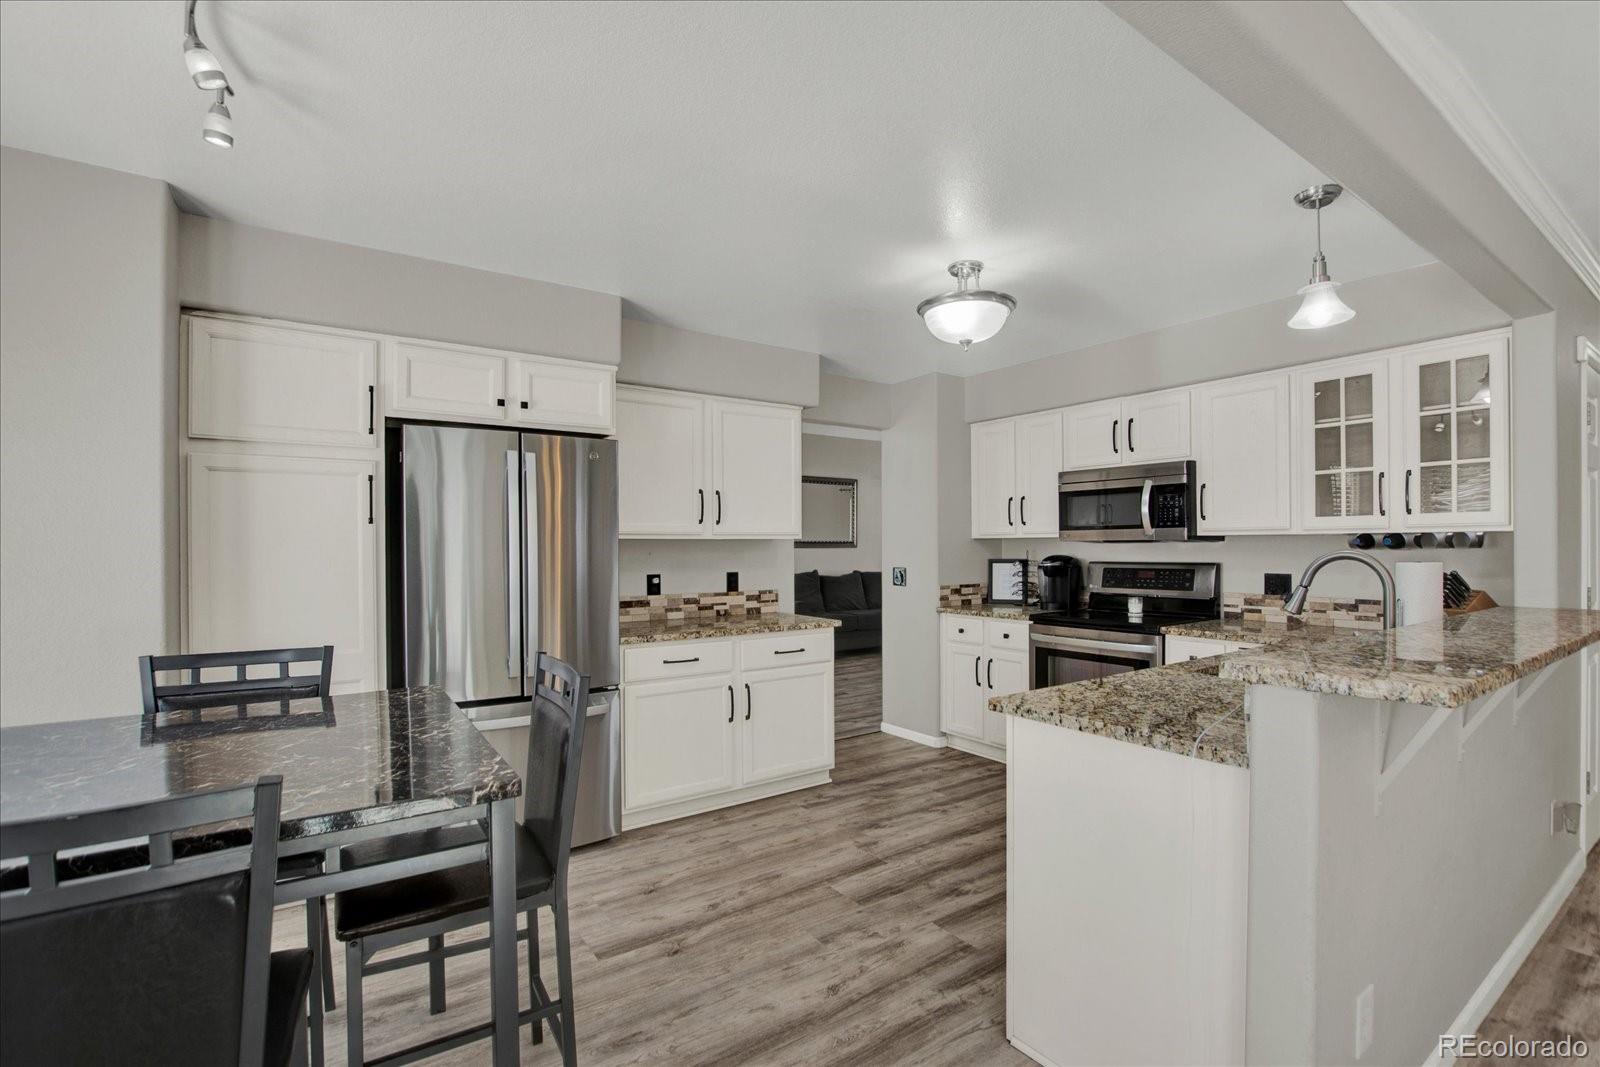
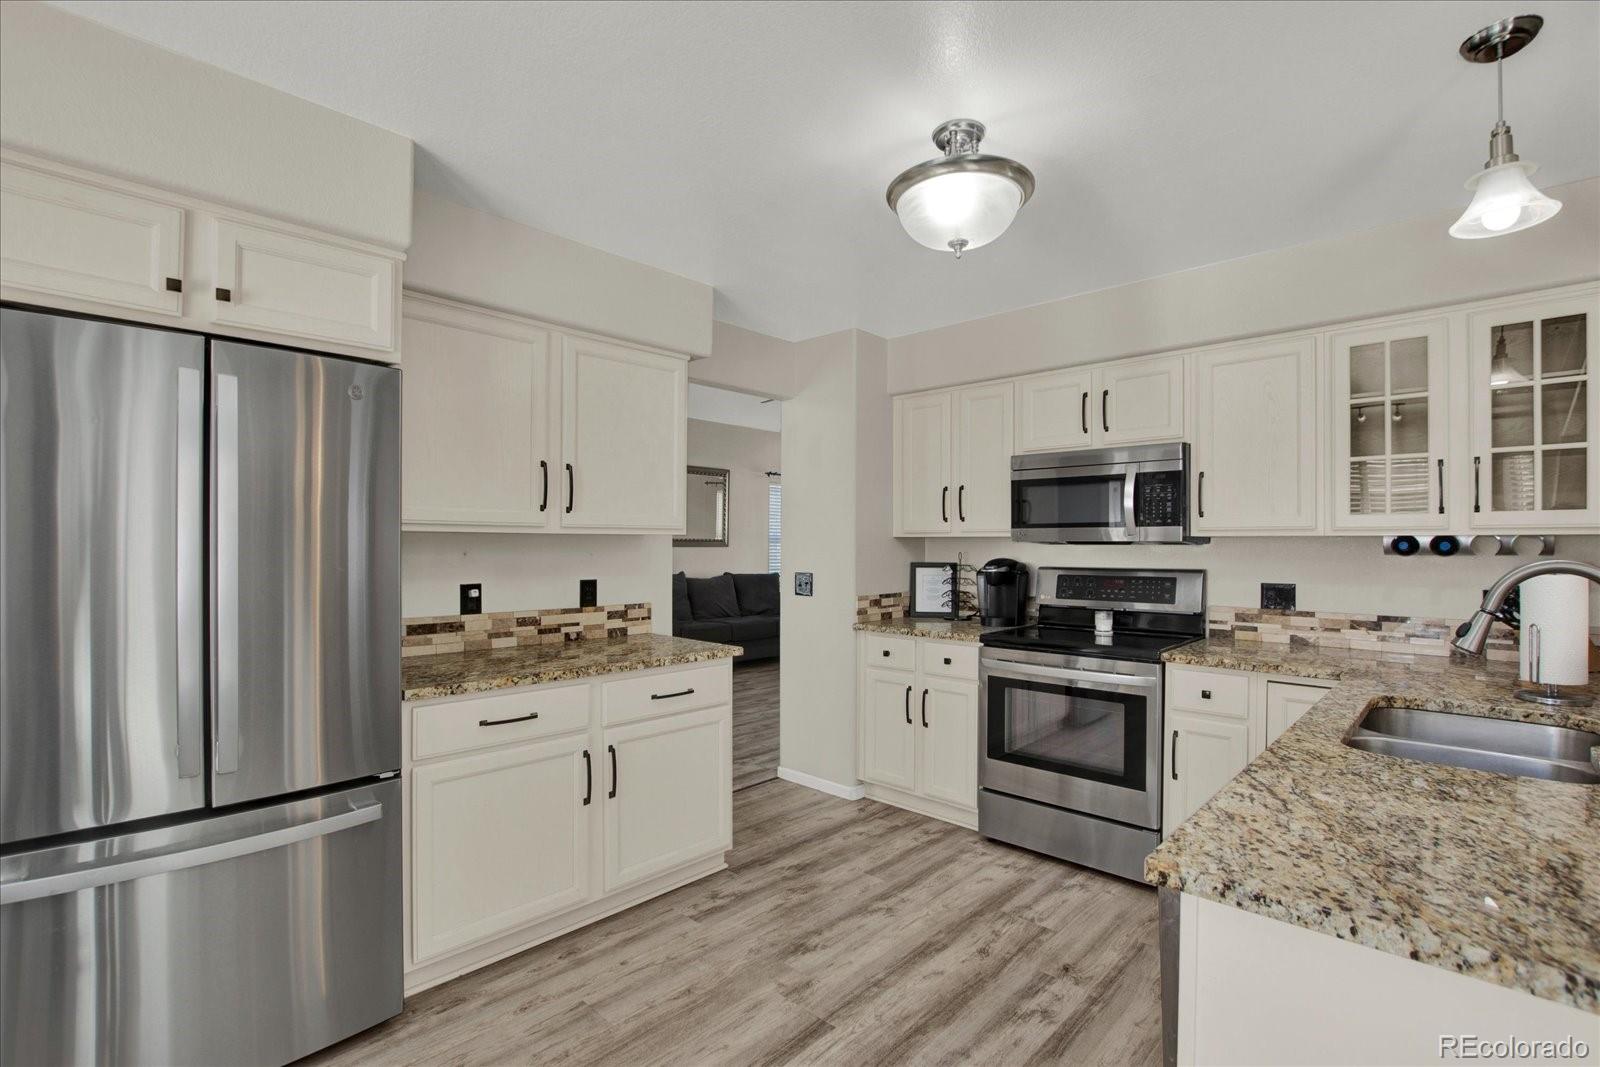
Kitchen with white cabinets, stainless steel appliances, granite counters, and wood-look flooring.
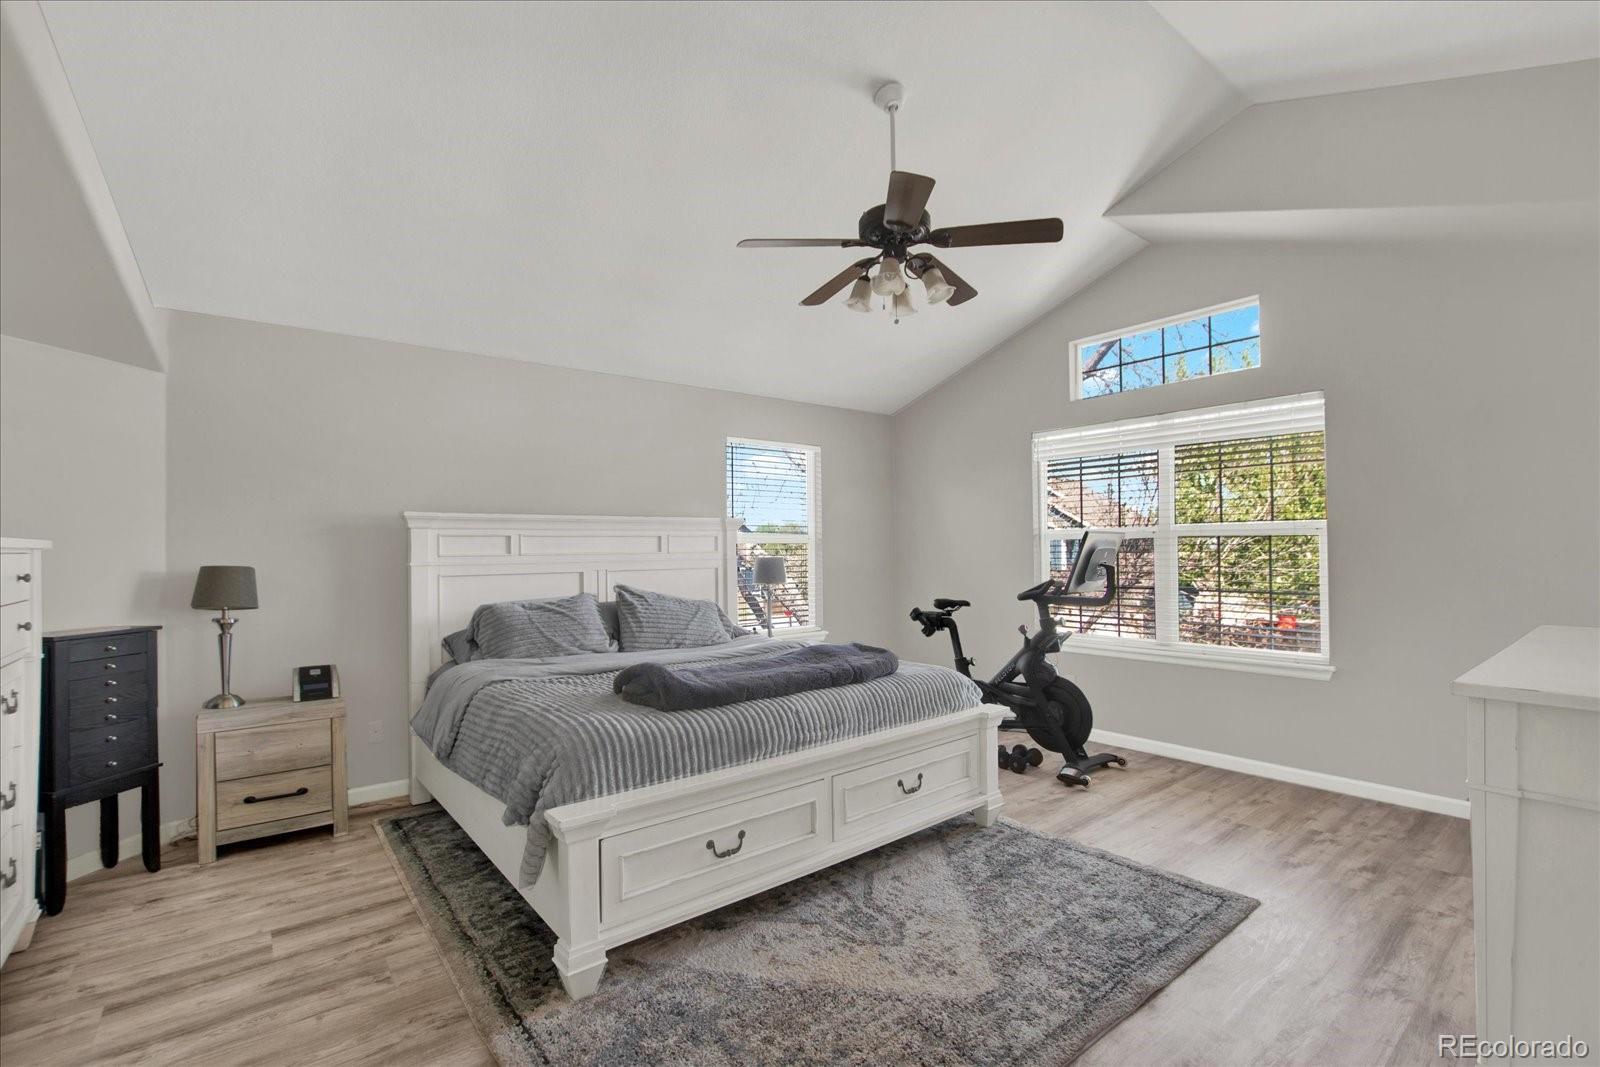
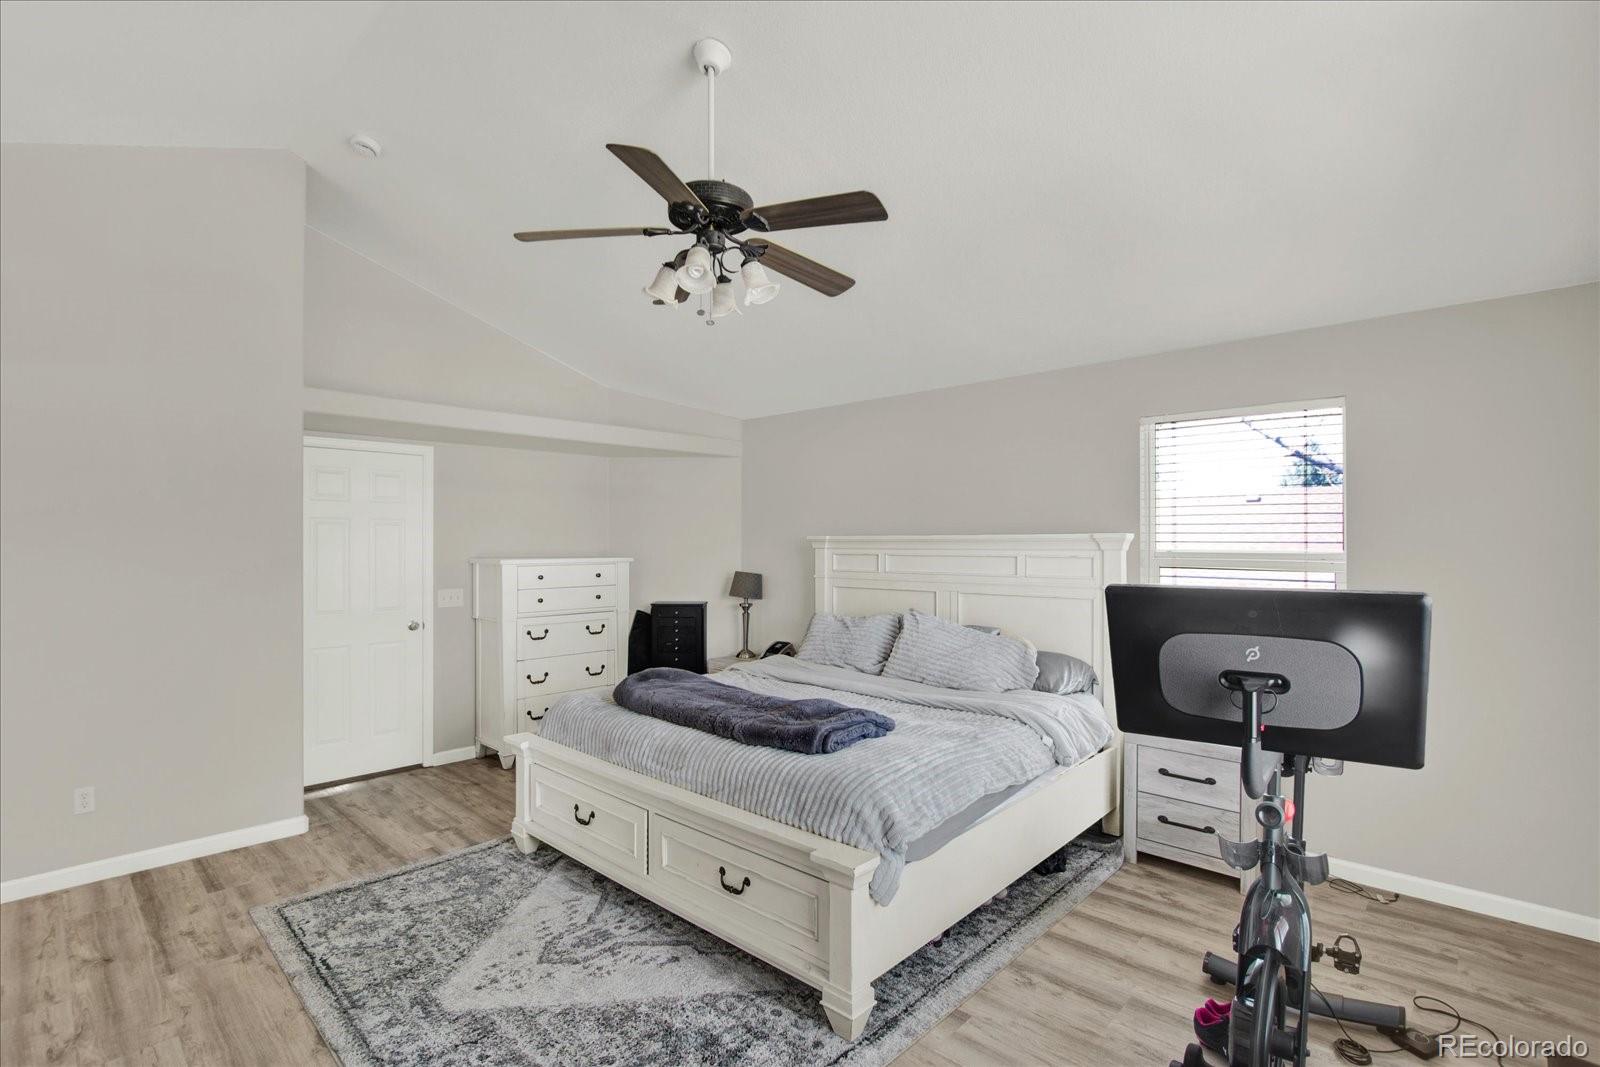
Primary bedroom with a white paneled bed, vaulted ceiling, and exercise bike beside the windows.
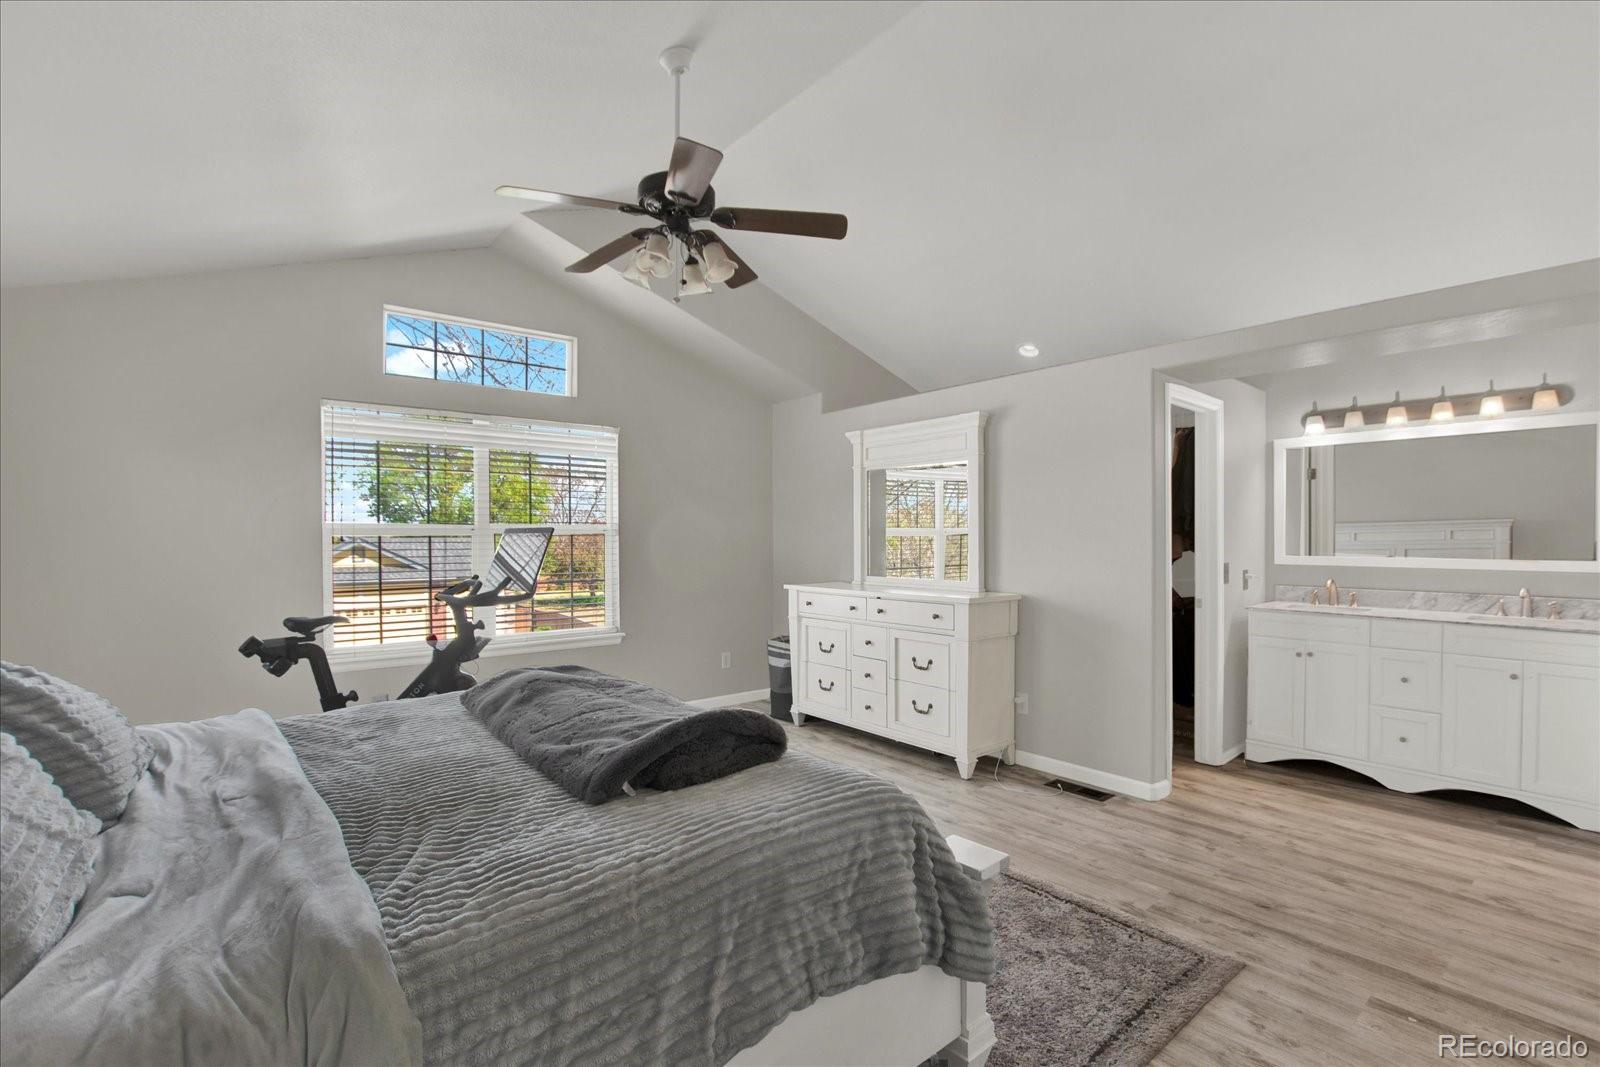
Bedroom with a vaulted ceiling, gray bedding, exercise bike, and adjoining bathroom vanity.
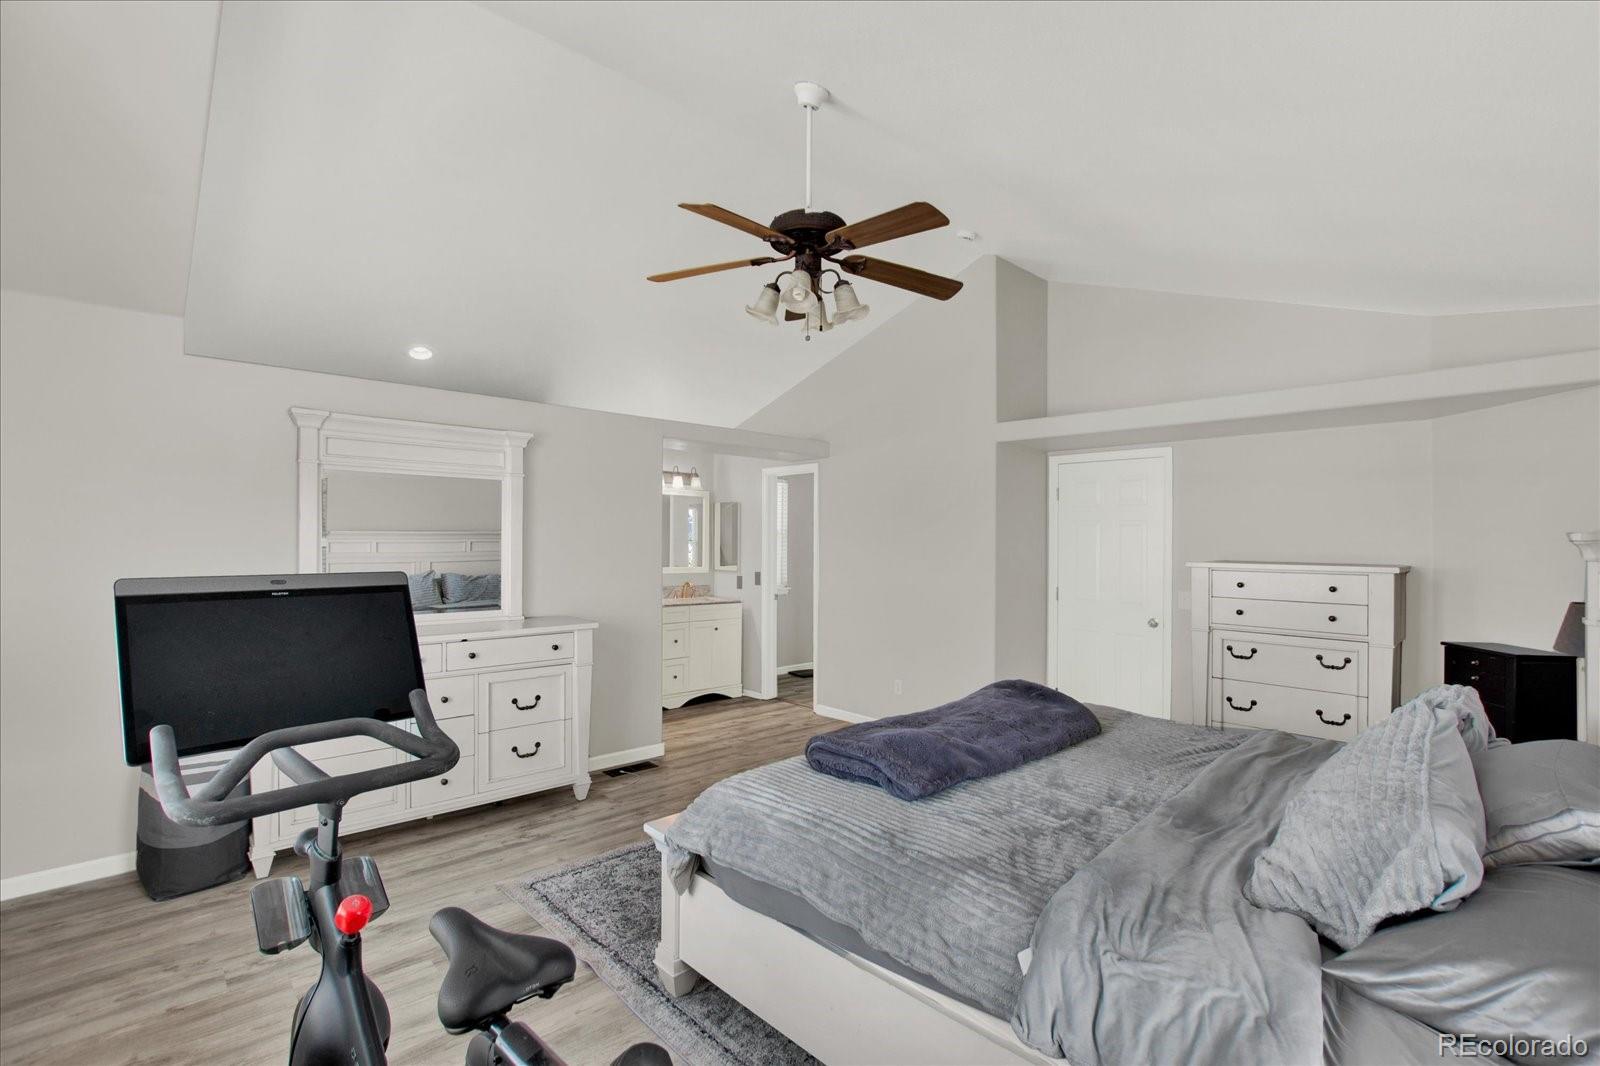
Bedroom with a vaulted ceiling, ceiling fan, gray bedding, and exercise bike.
Furnished bedroom with a white bed, gray area rug, and exercise bike.
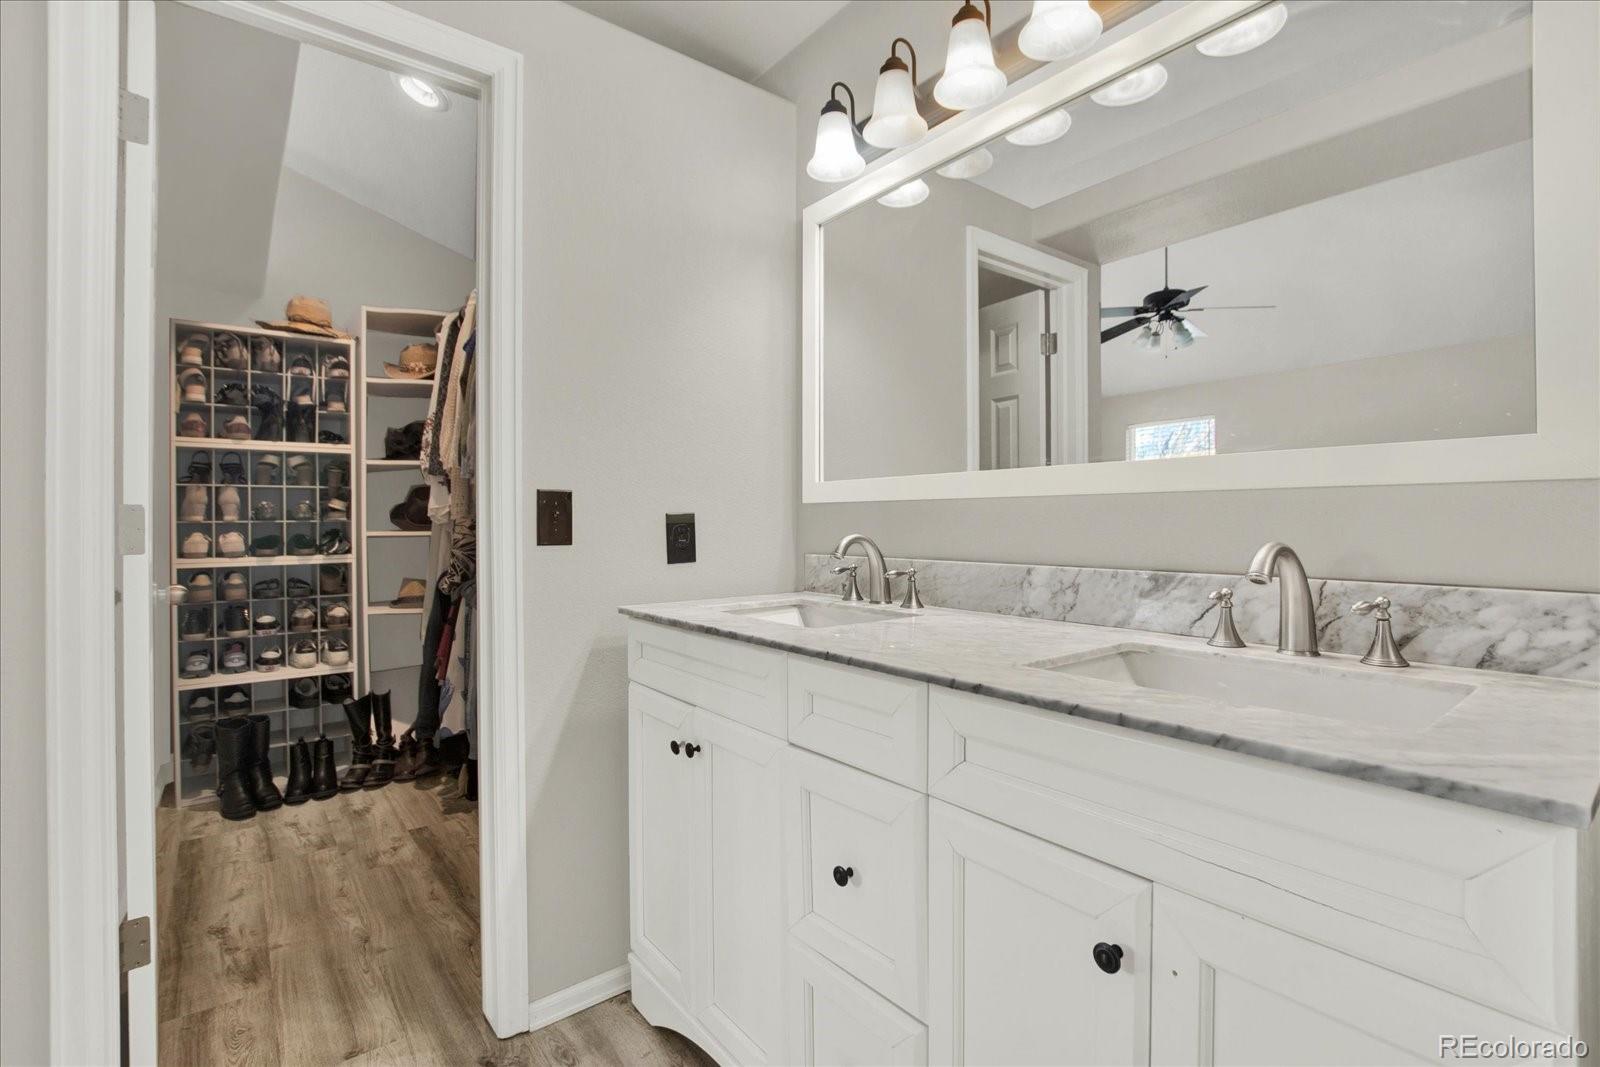
Double-sink bathroom vanity with marble counter and walk-in closet visible.
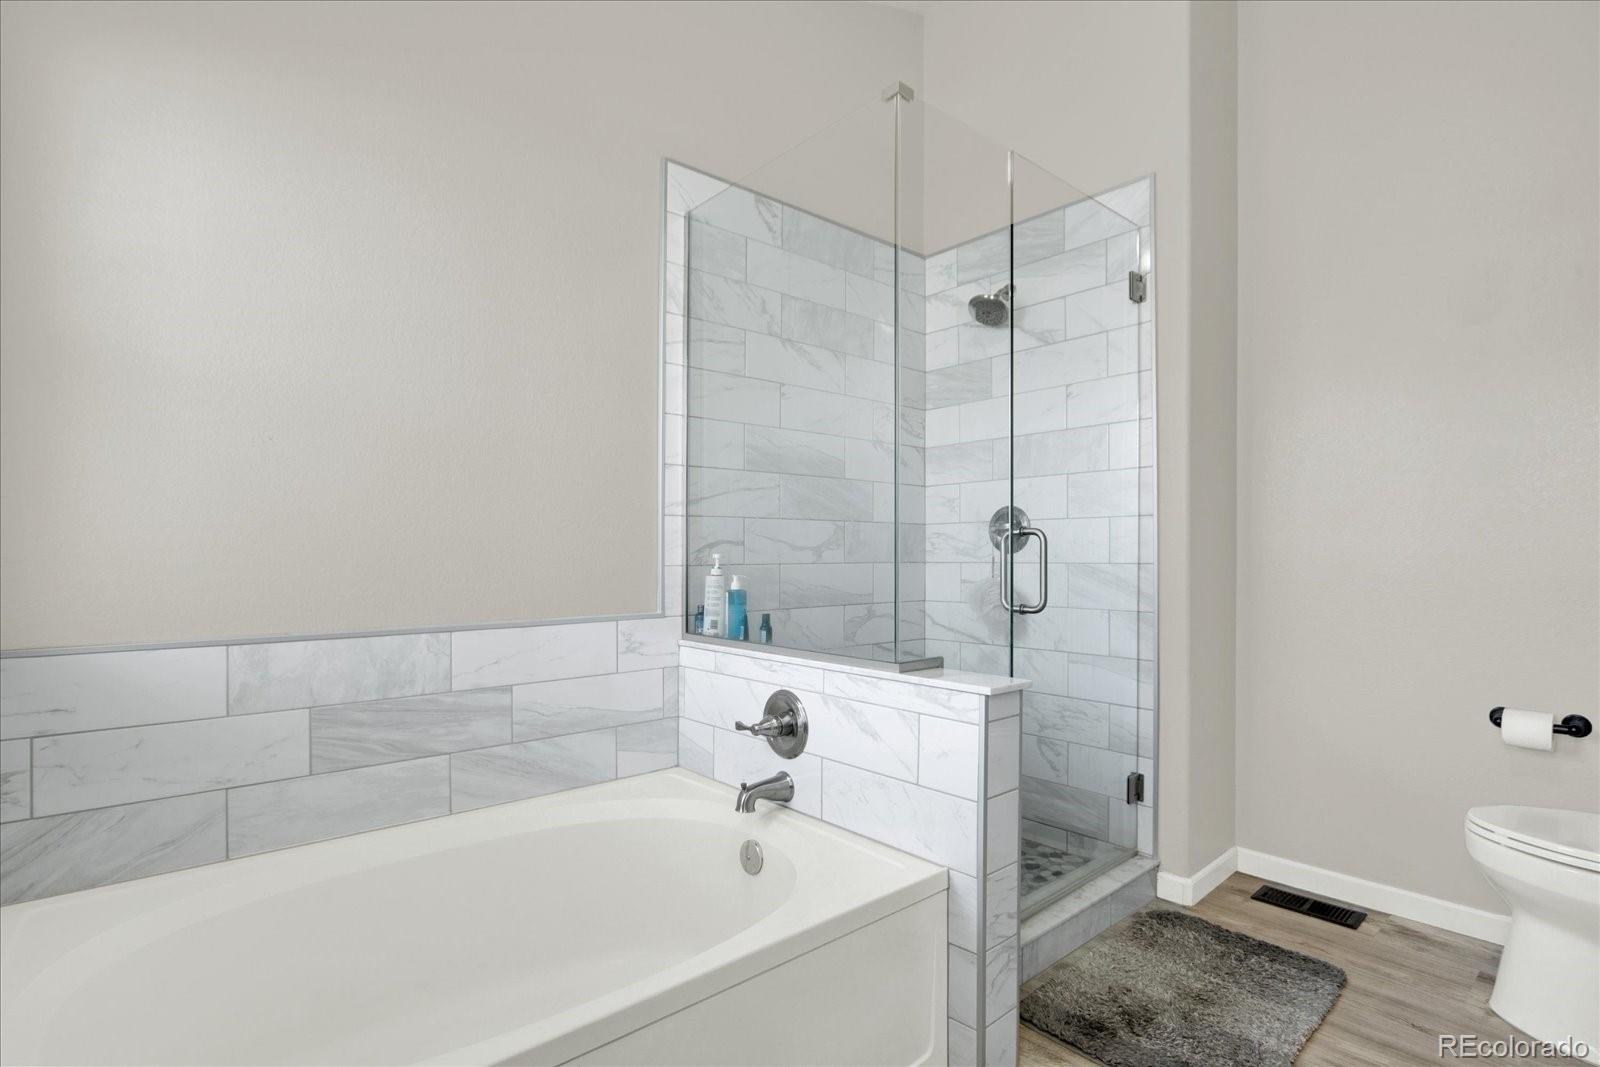
Bathroom with a white bathtub and glass-enclosed tiled shower.
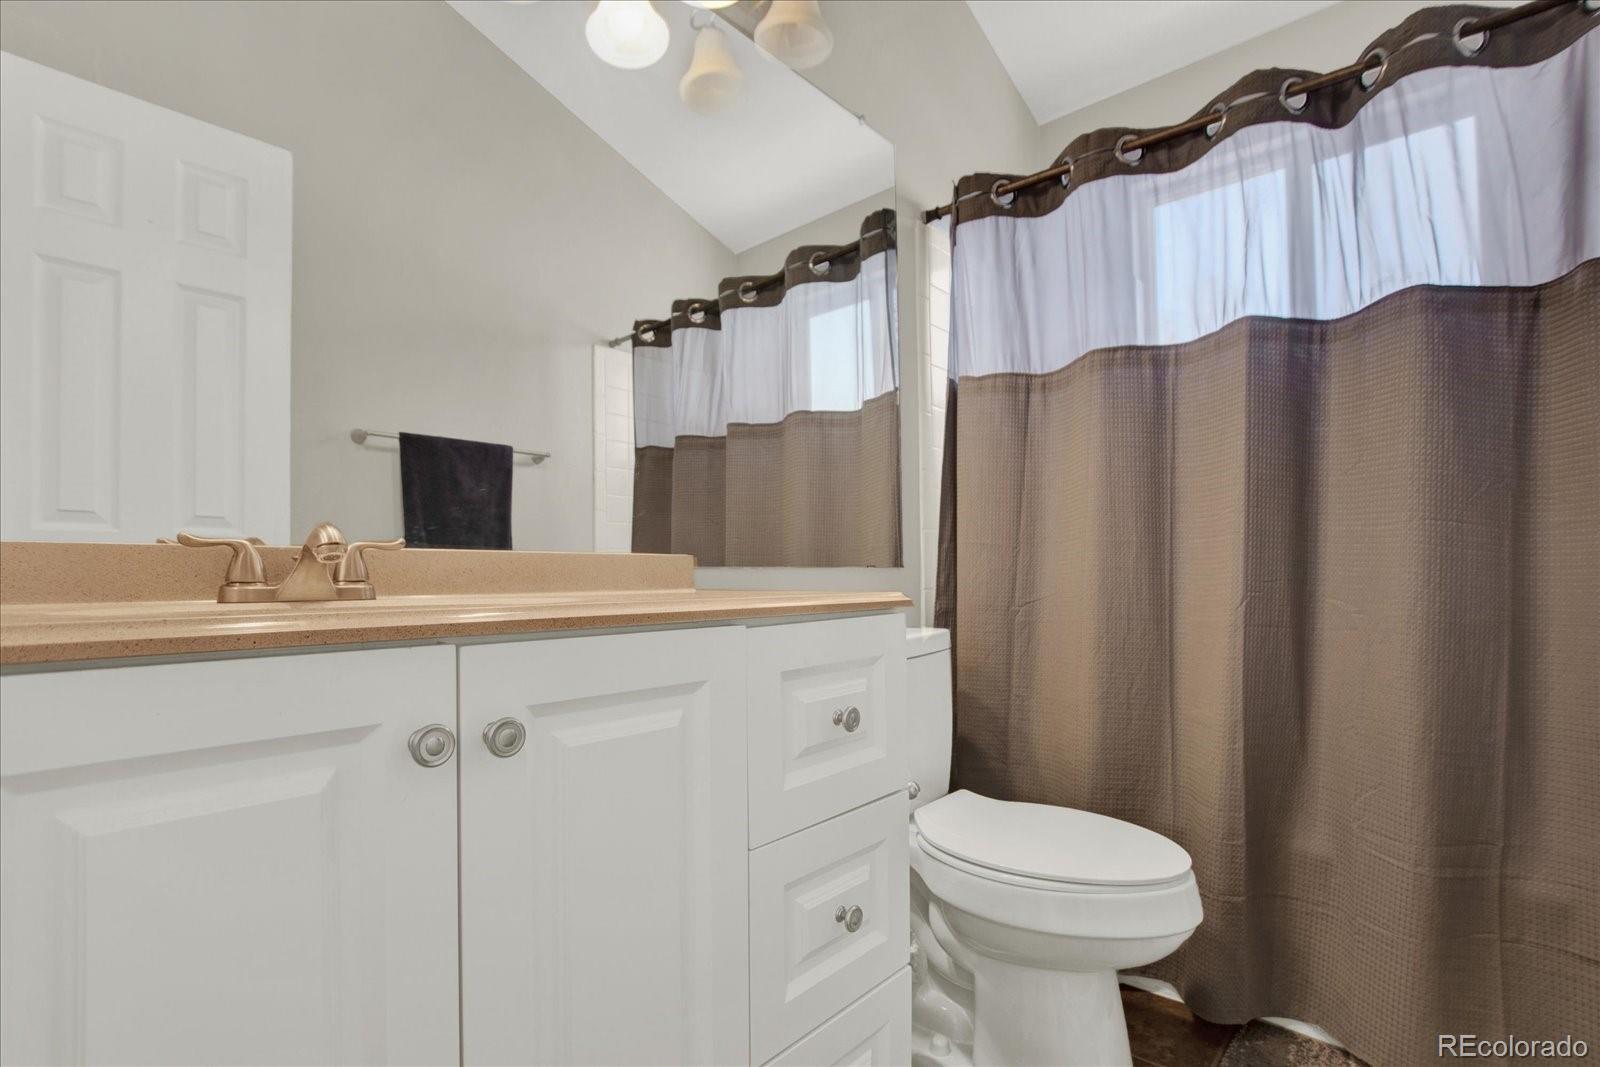
Bathroom with a white vanity, beige countertop, toilet, and brown shower curtain.
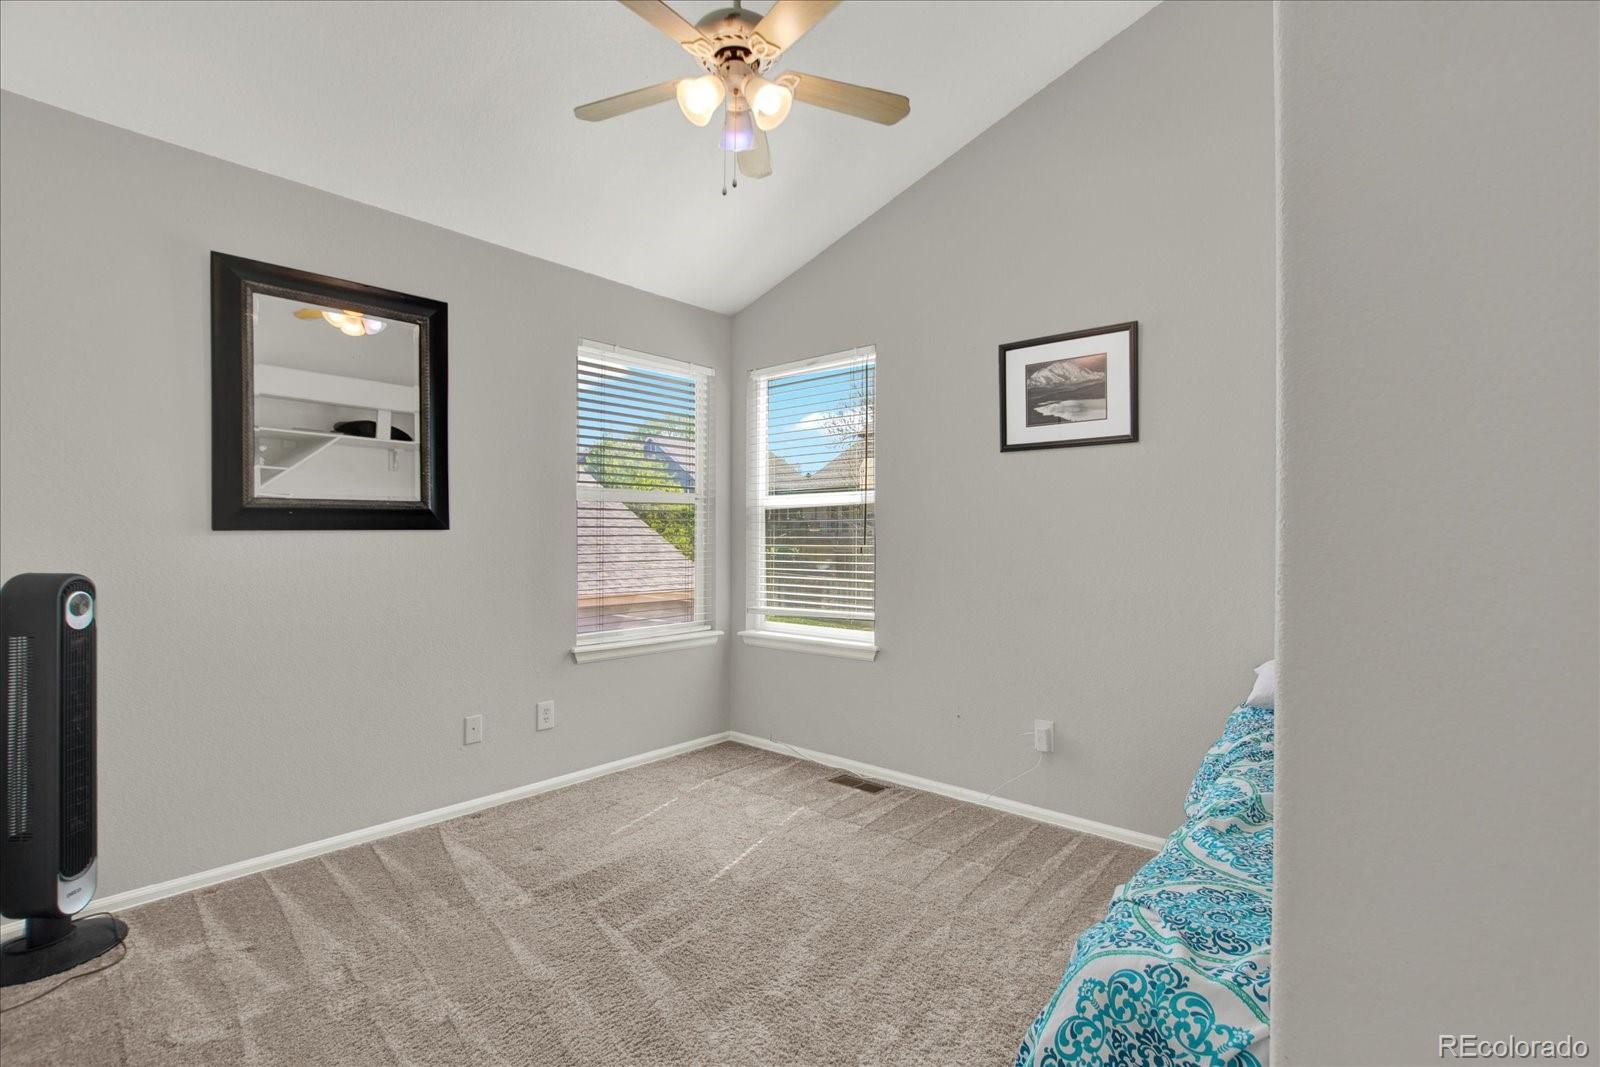
Bedroom with gray carpet, two corner windows, and a ceiling fan.
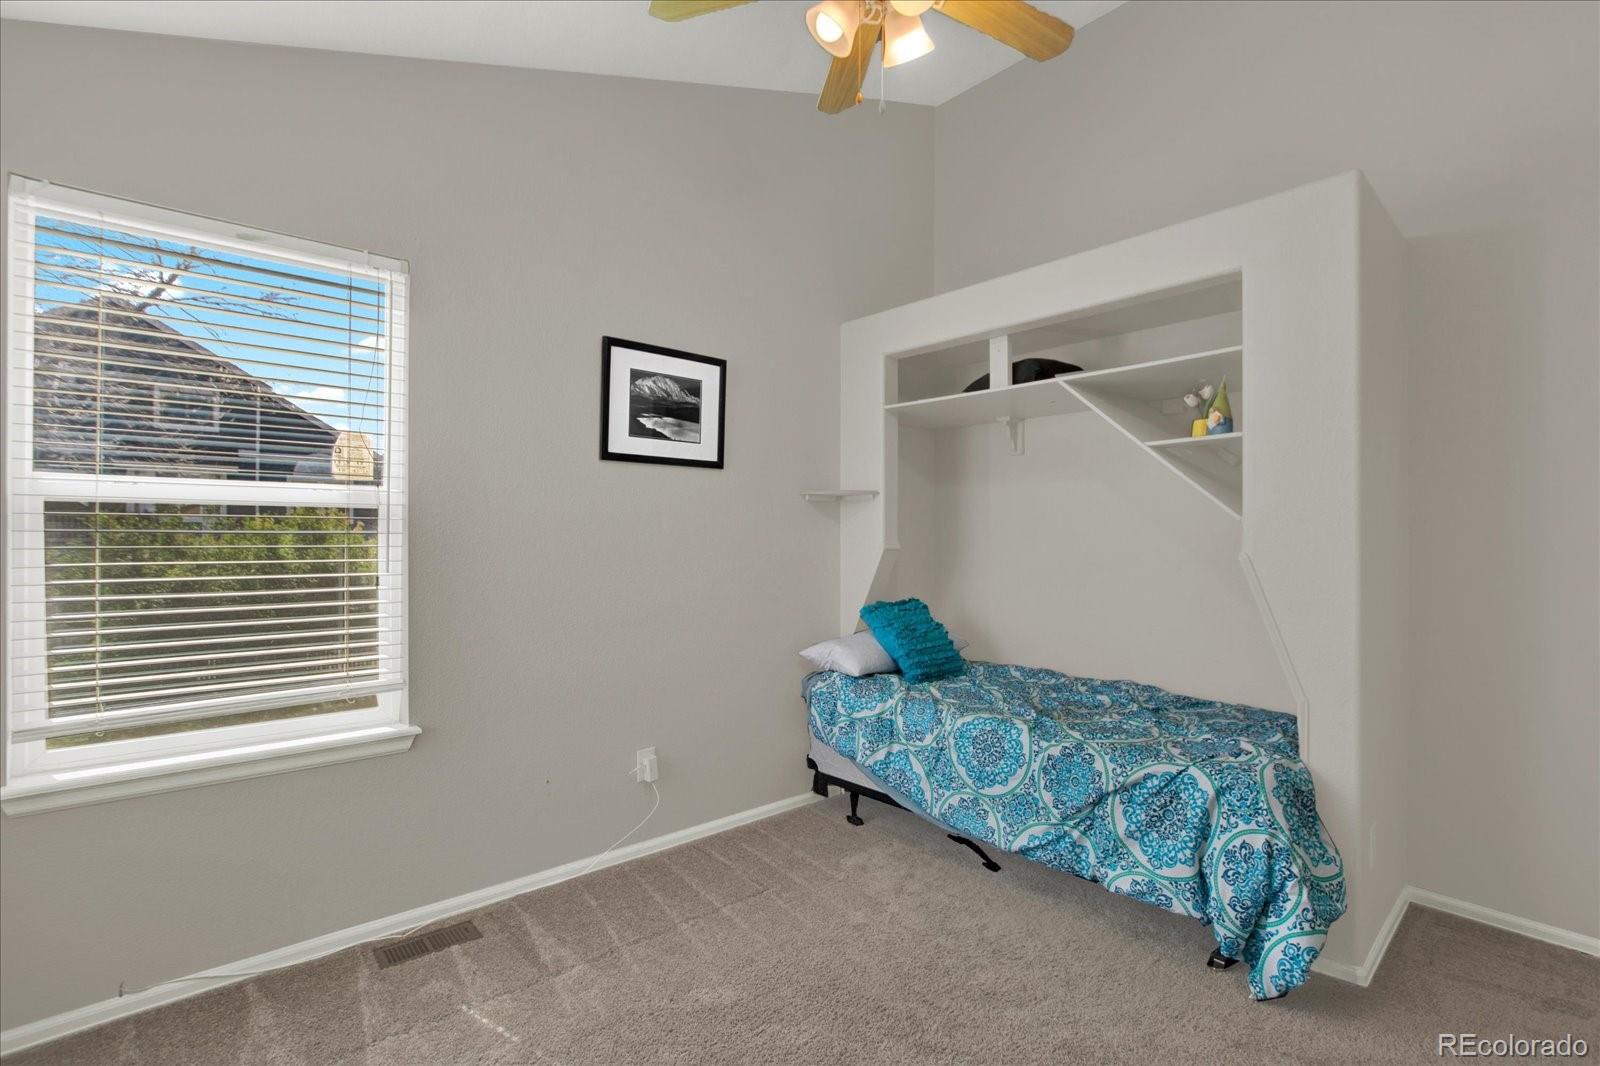
Bedroom with a single bed beneath a built-in alcove and a window with blinds.
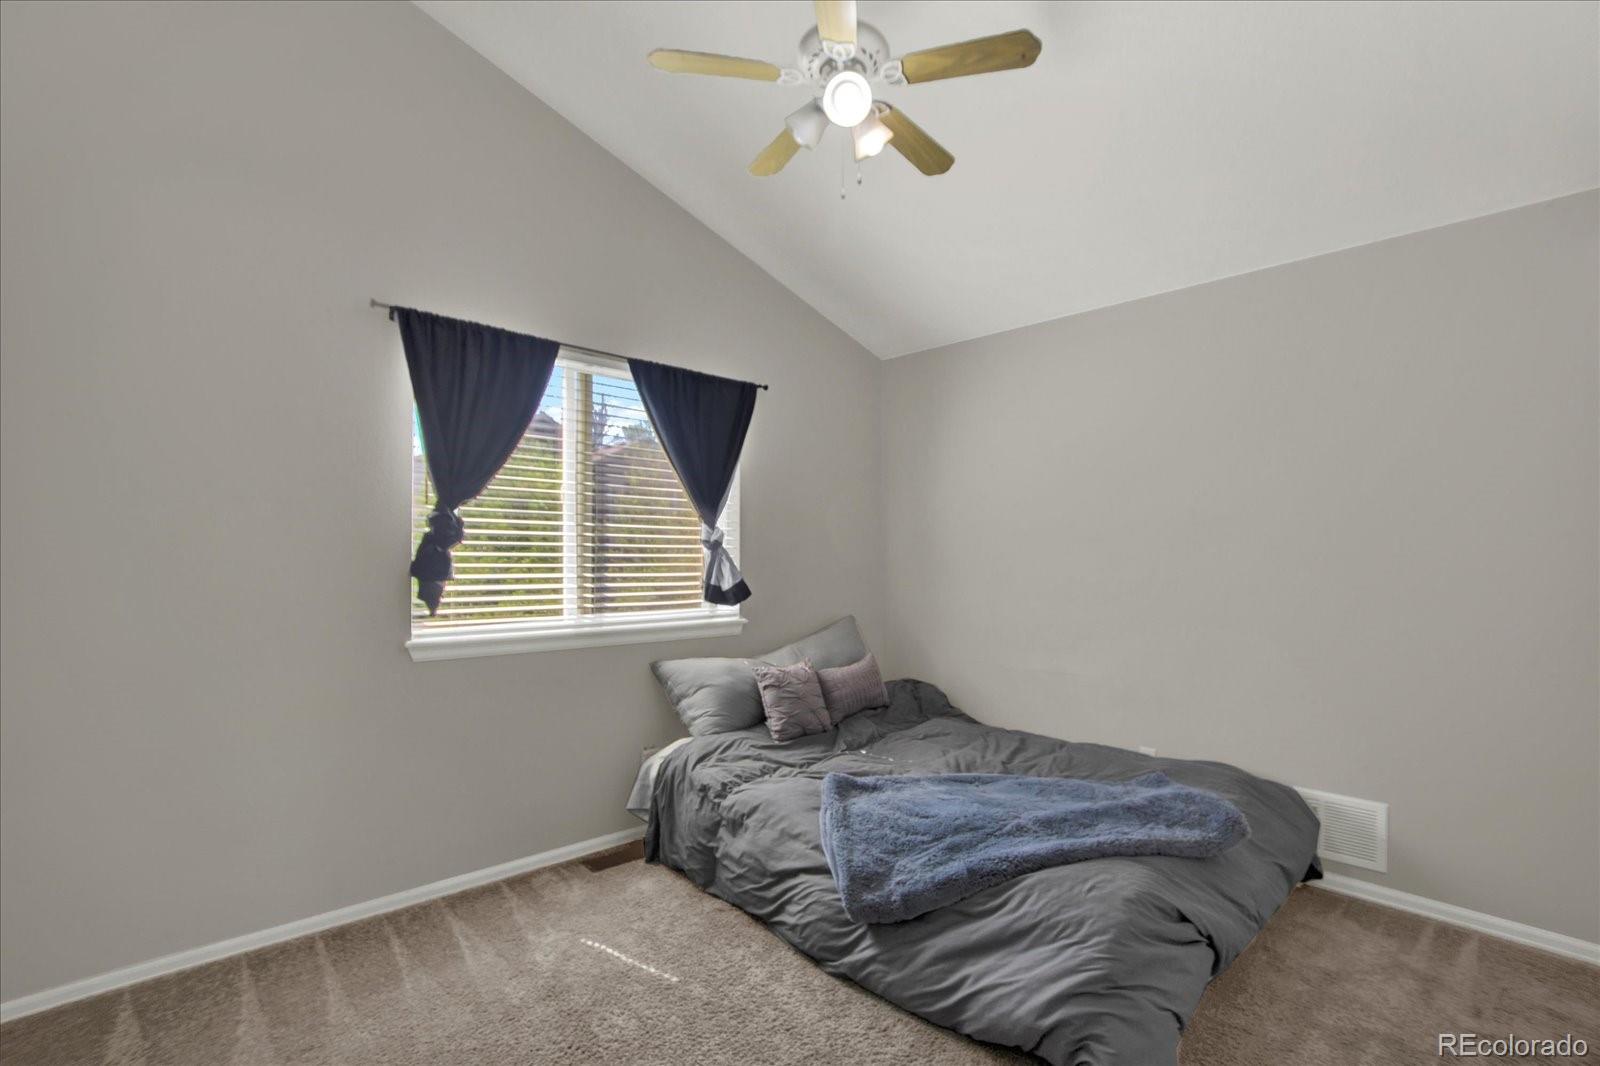
Bedroom with a low bed, vaulted ceiling, ceiling fan, and curtained window.
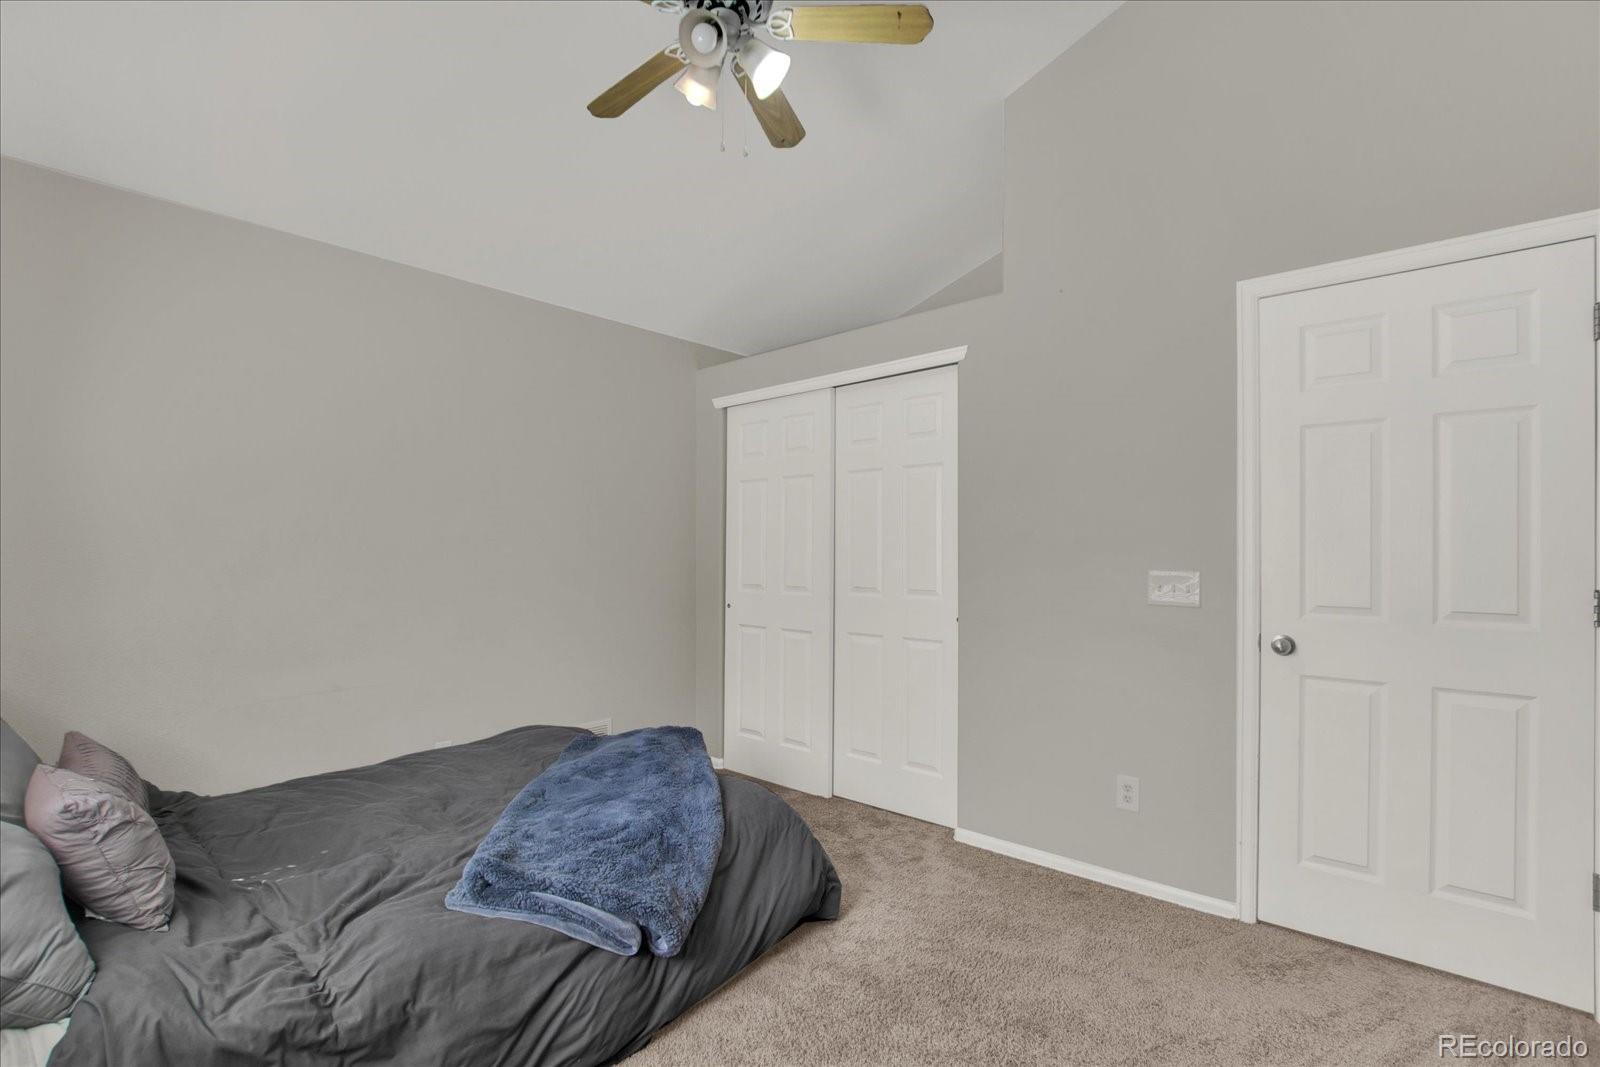
Bedroom with a gray-covered bed, beige carpet, and a ceiling fan.
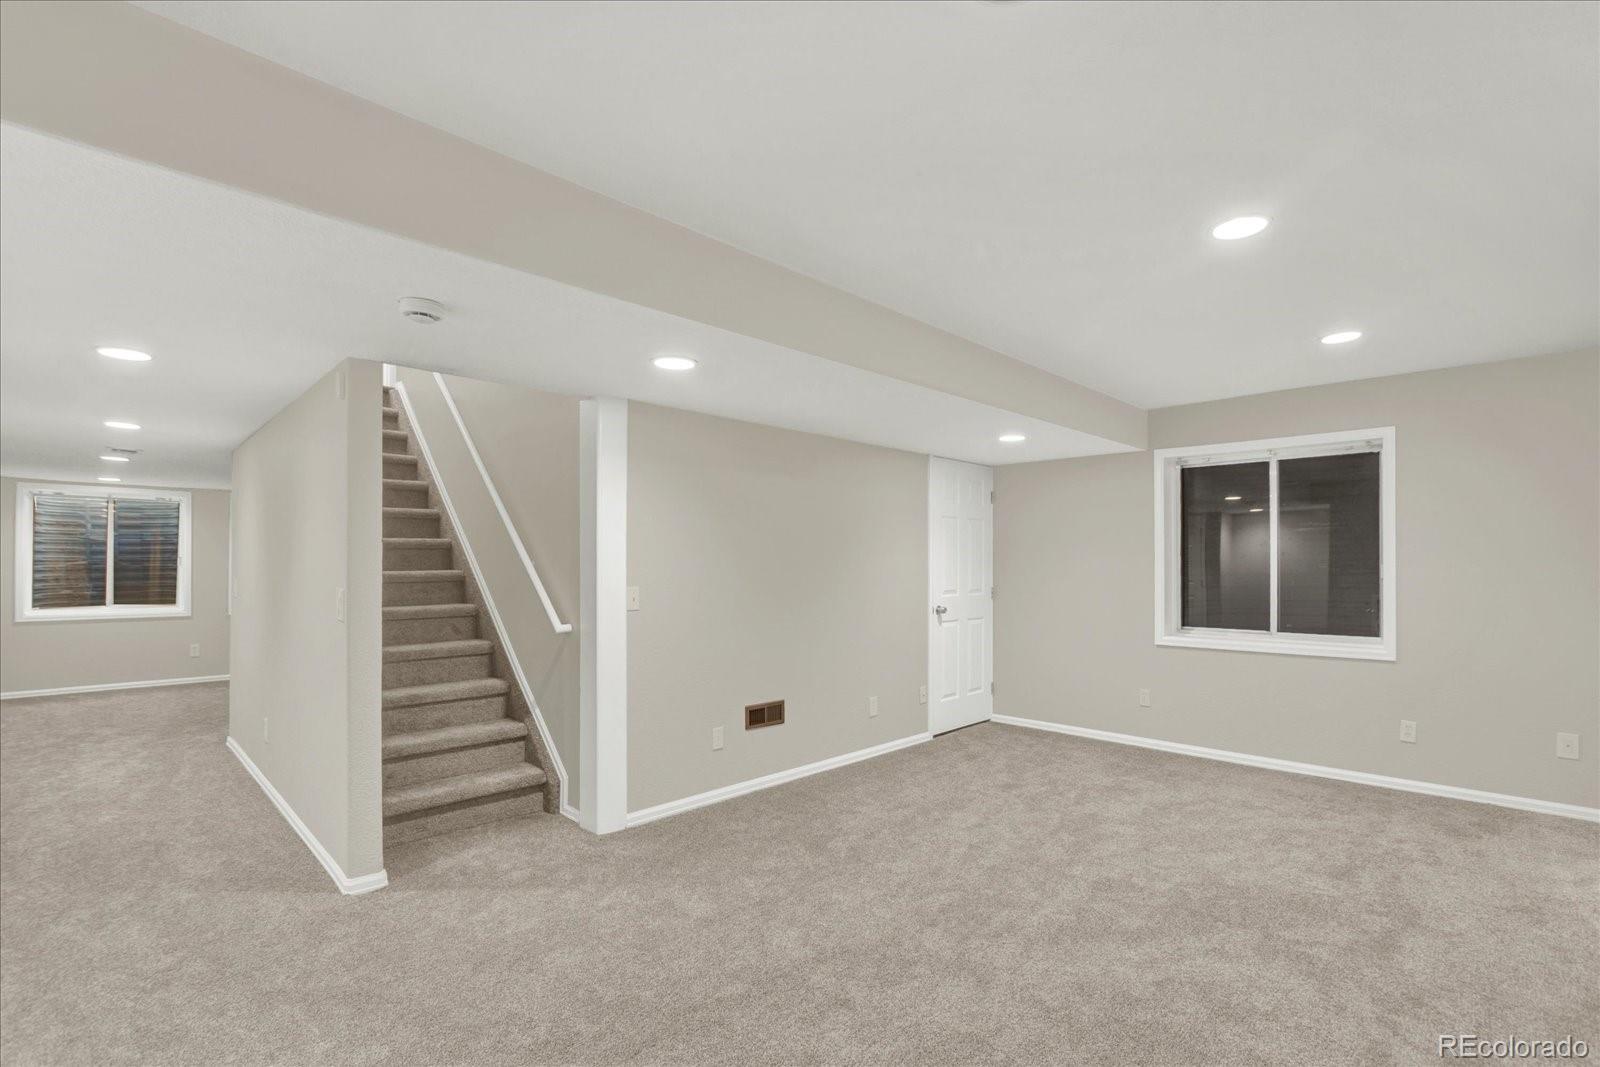
Carpeted basement room with a staircase, recessed lights, and two windows.
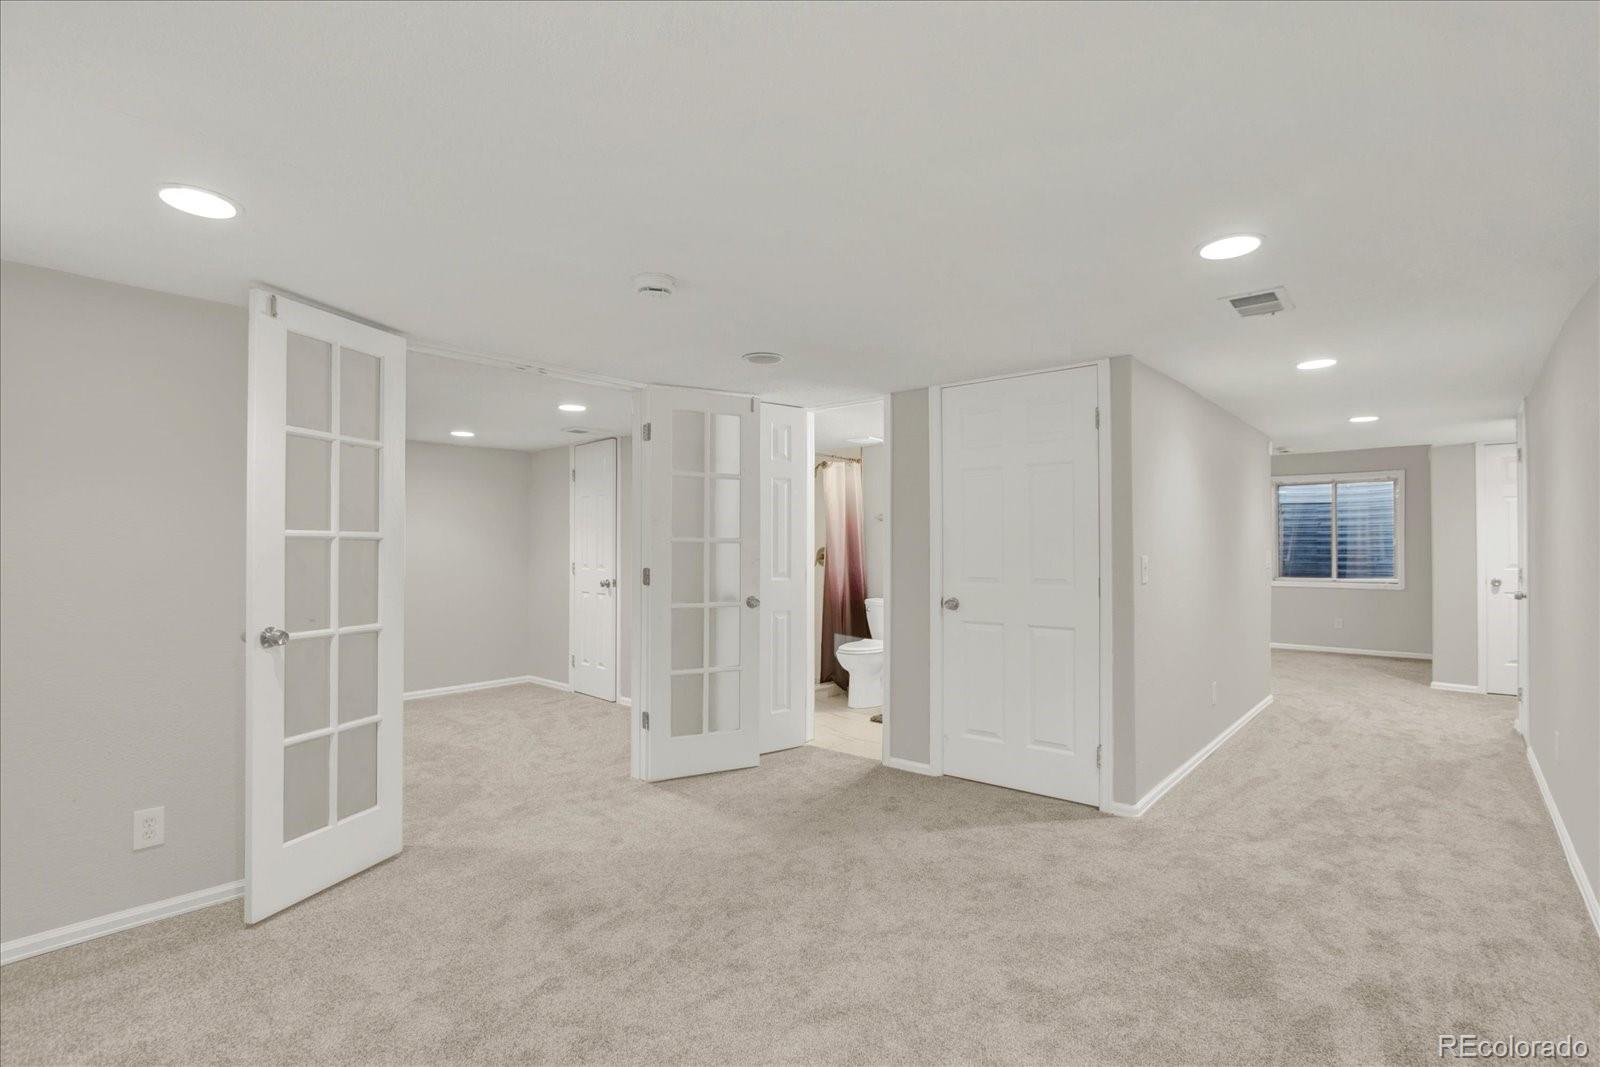
Carpeted lower-level room with French doors, hallway, and adjoining bathroom.
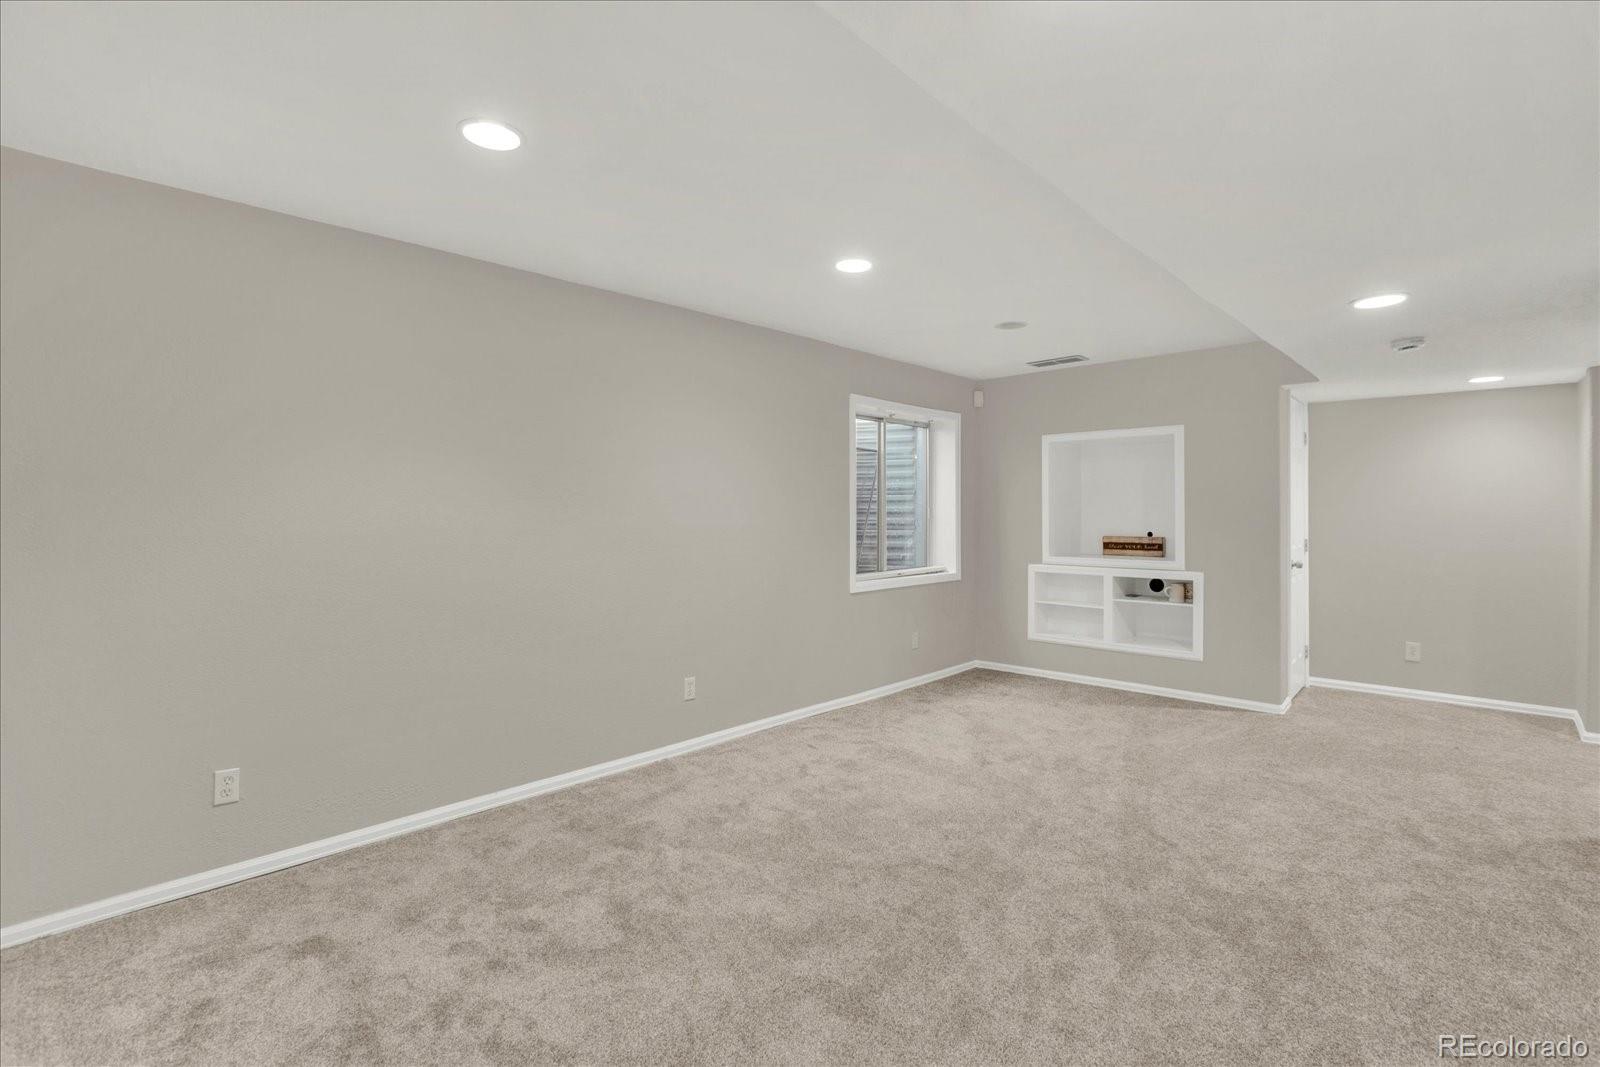
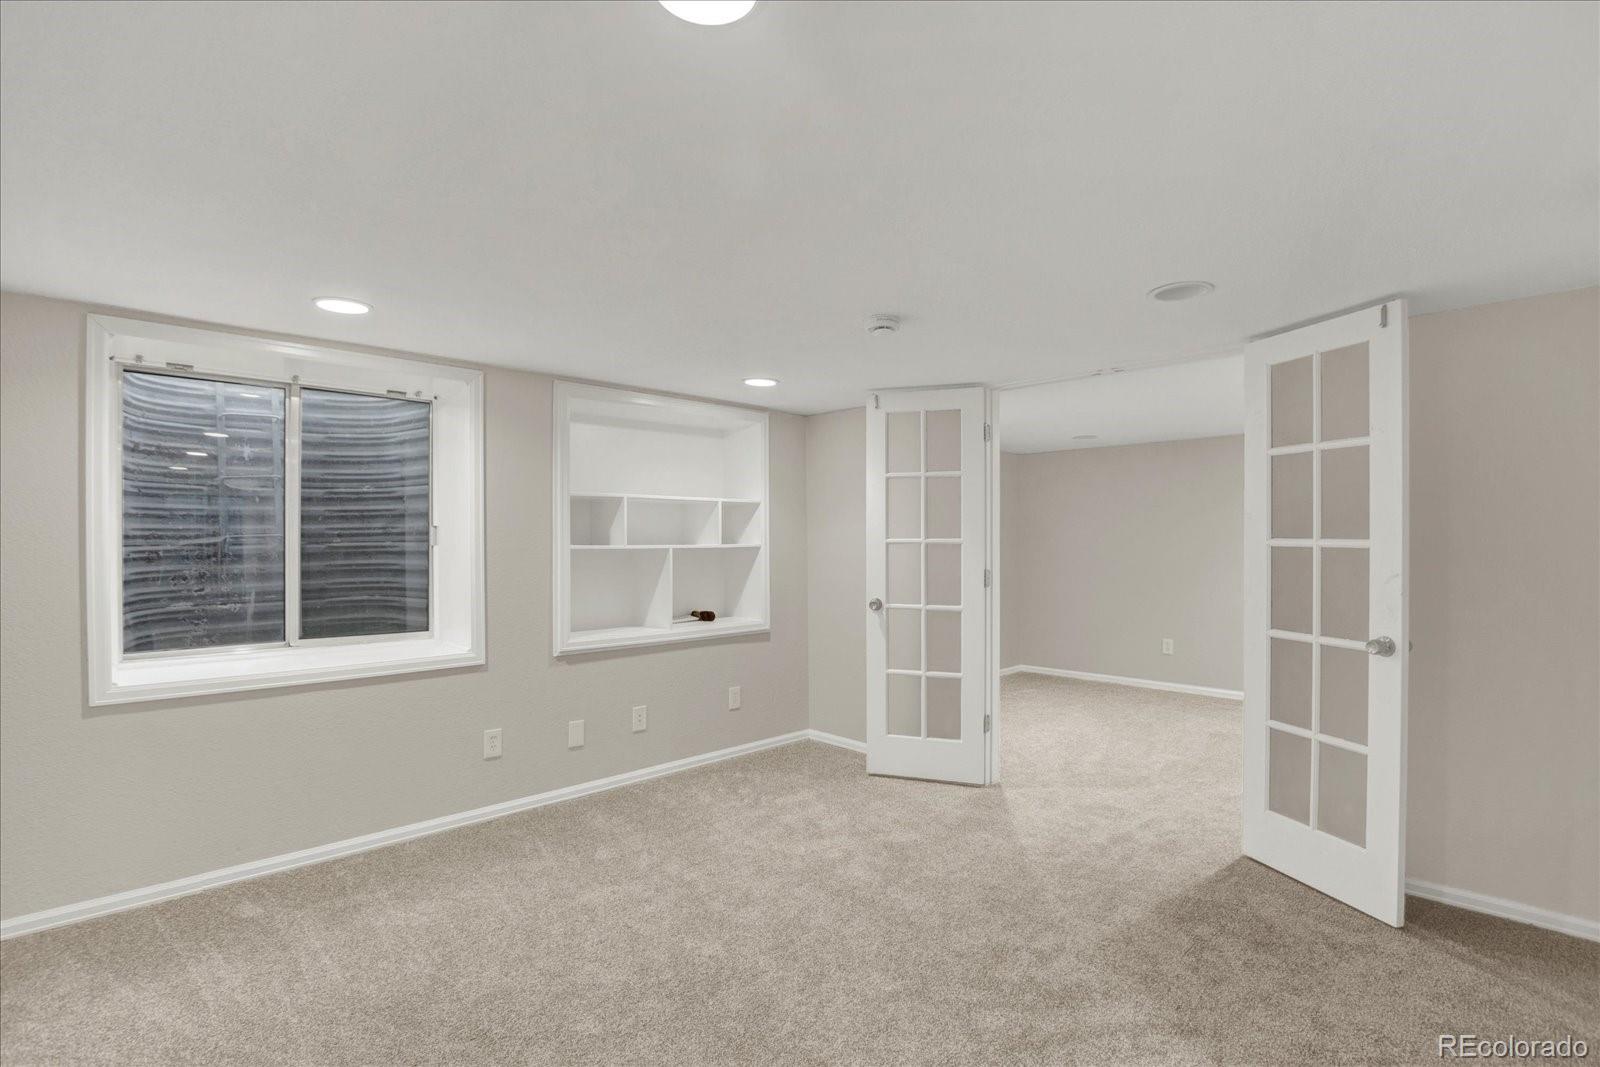
Empty carpeted room with recessed lights, a window, and built-in shelving.
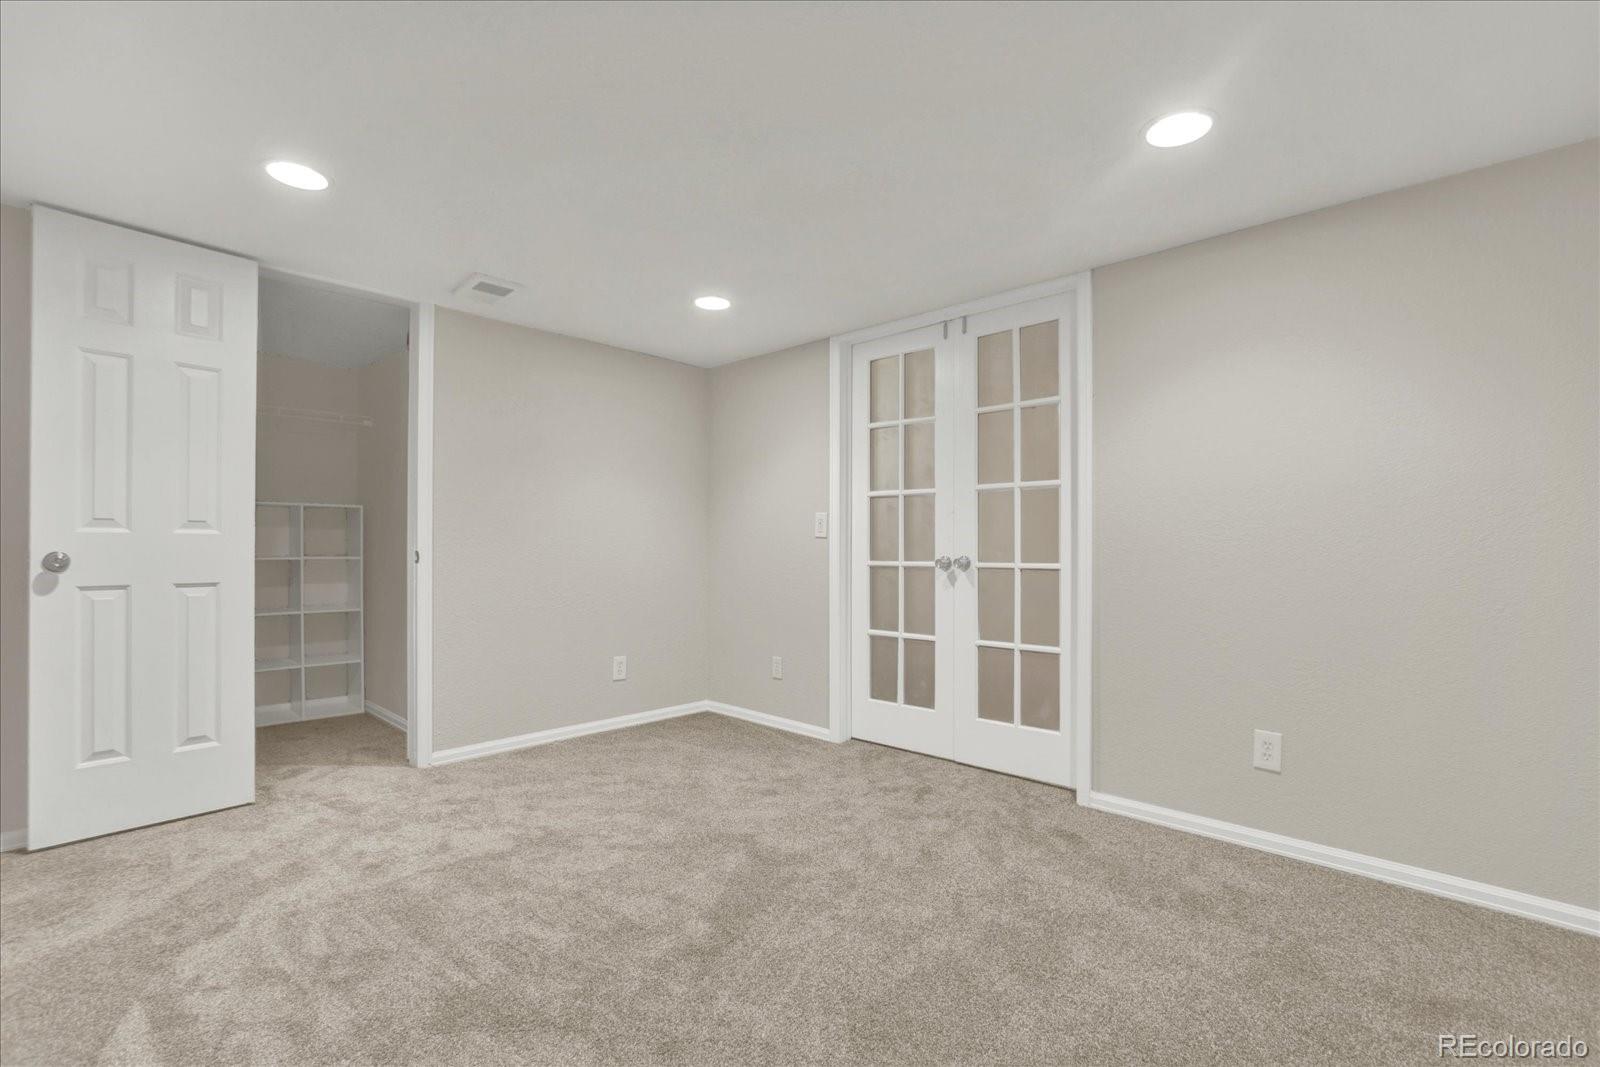
Empty carpeted room with French doors and an open storage closet.
Empty carpeted room with built-in shelving, a window, and open glass-paneled double doors.
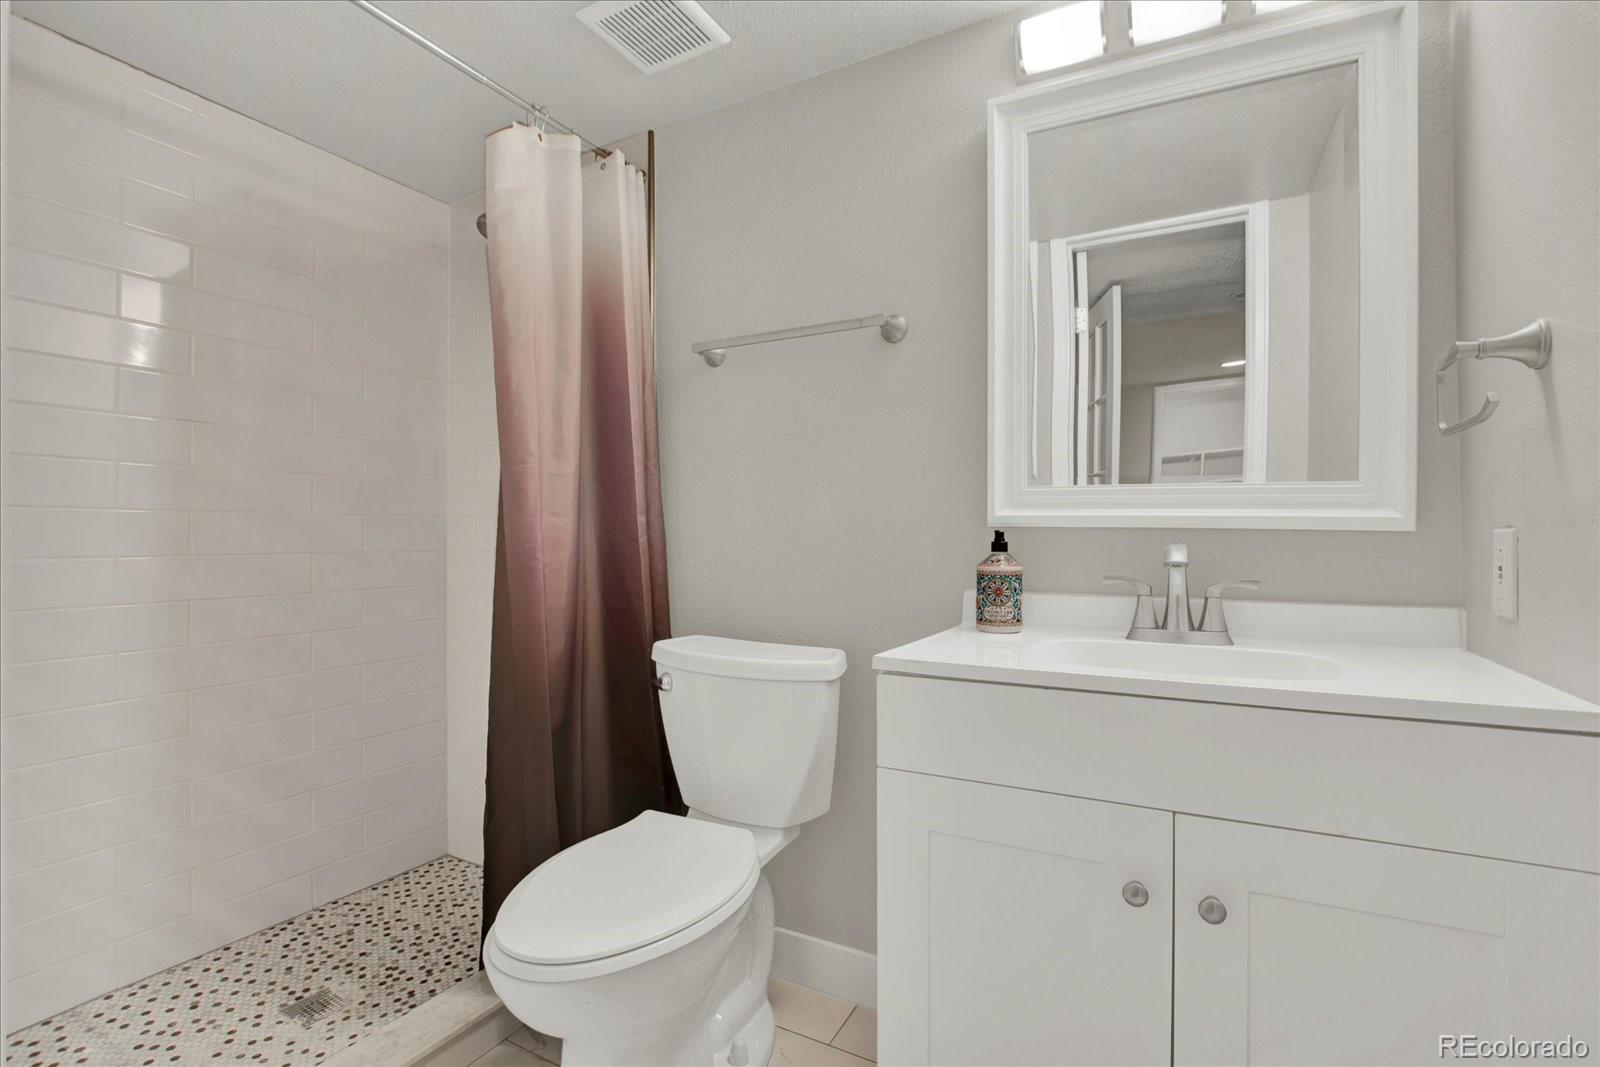
Bathroom with a white vanity, framed mirror, and tiled walk-in shower with a brown curtain.
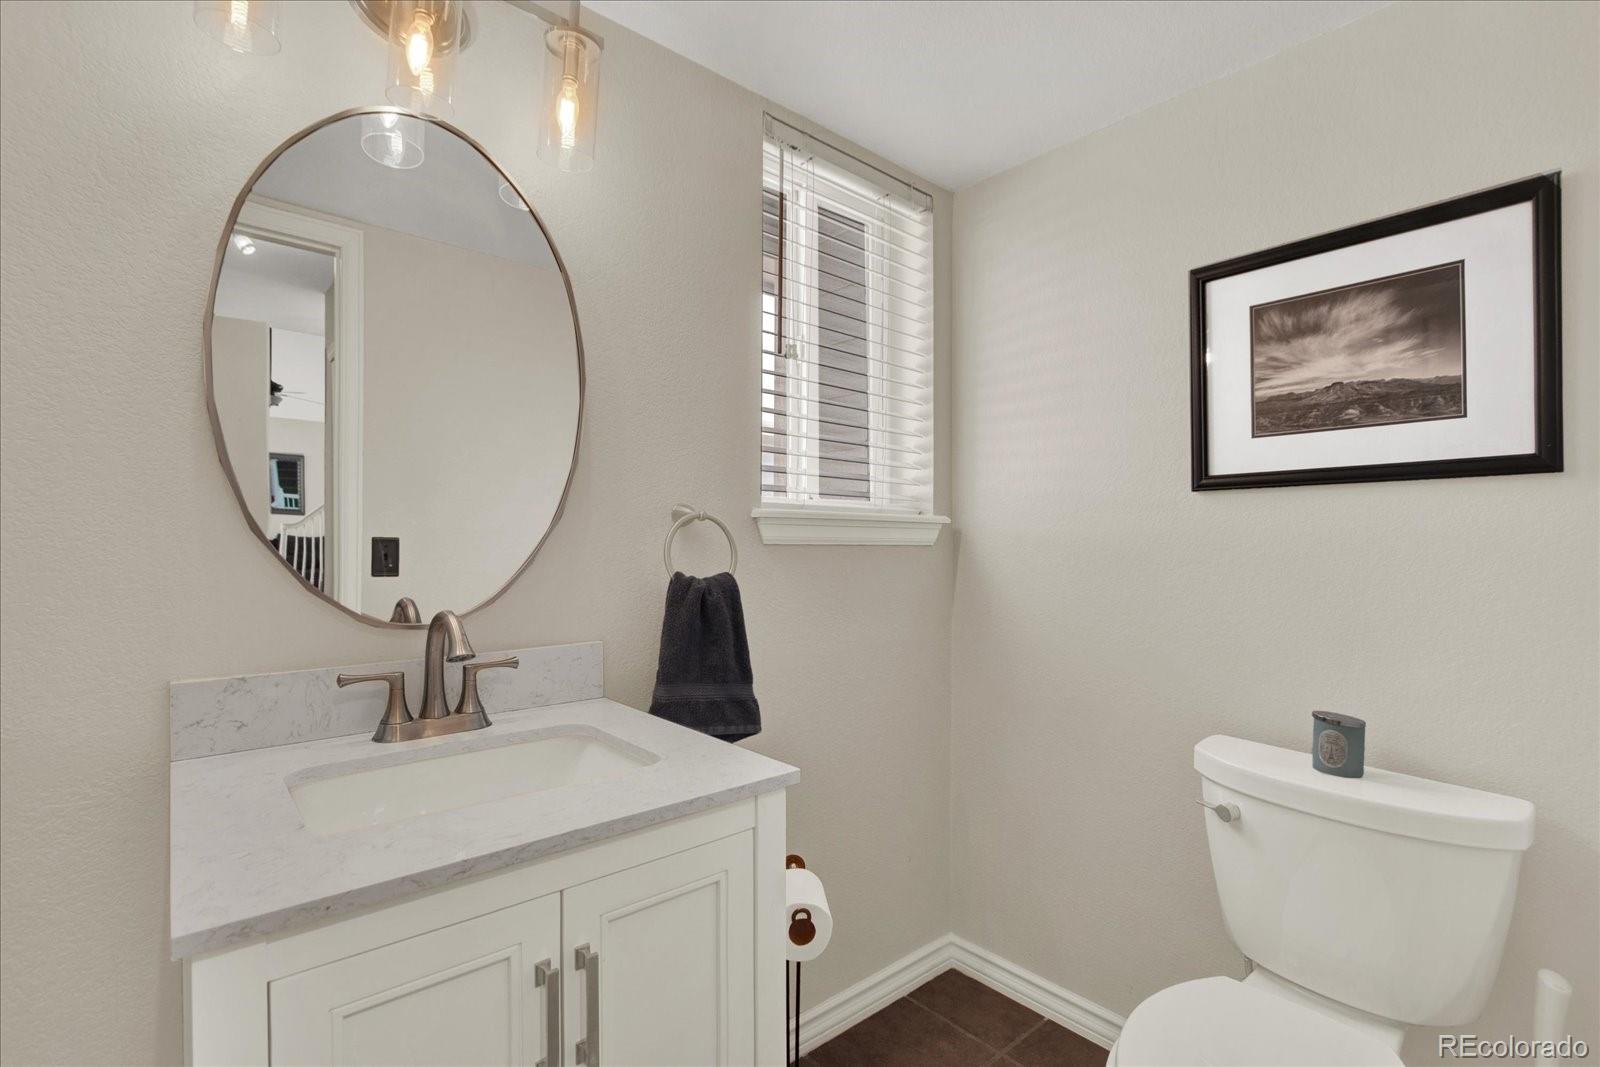
Bathroom with a white vanity, round mirror, window, and toilet.
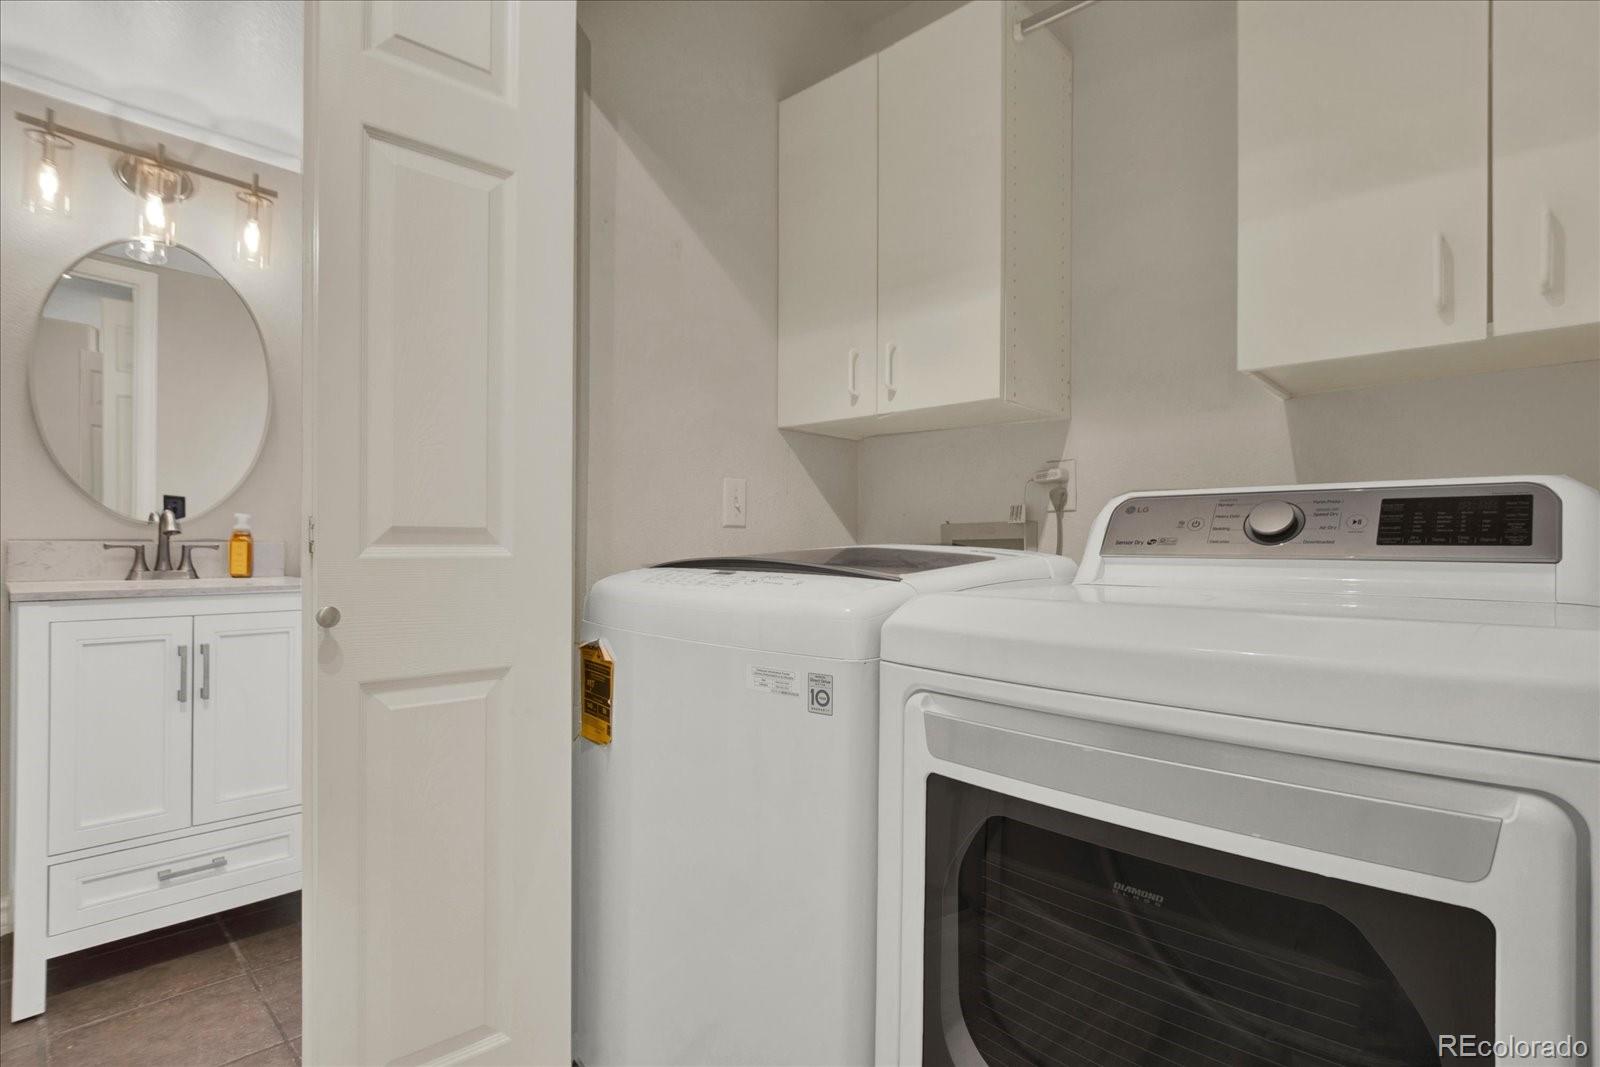
Laundry room with white washer and dryer, overhead cabinets, and an adjoining bathroom vanity.
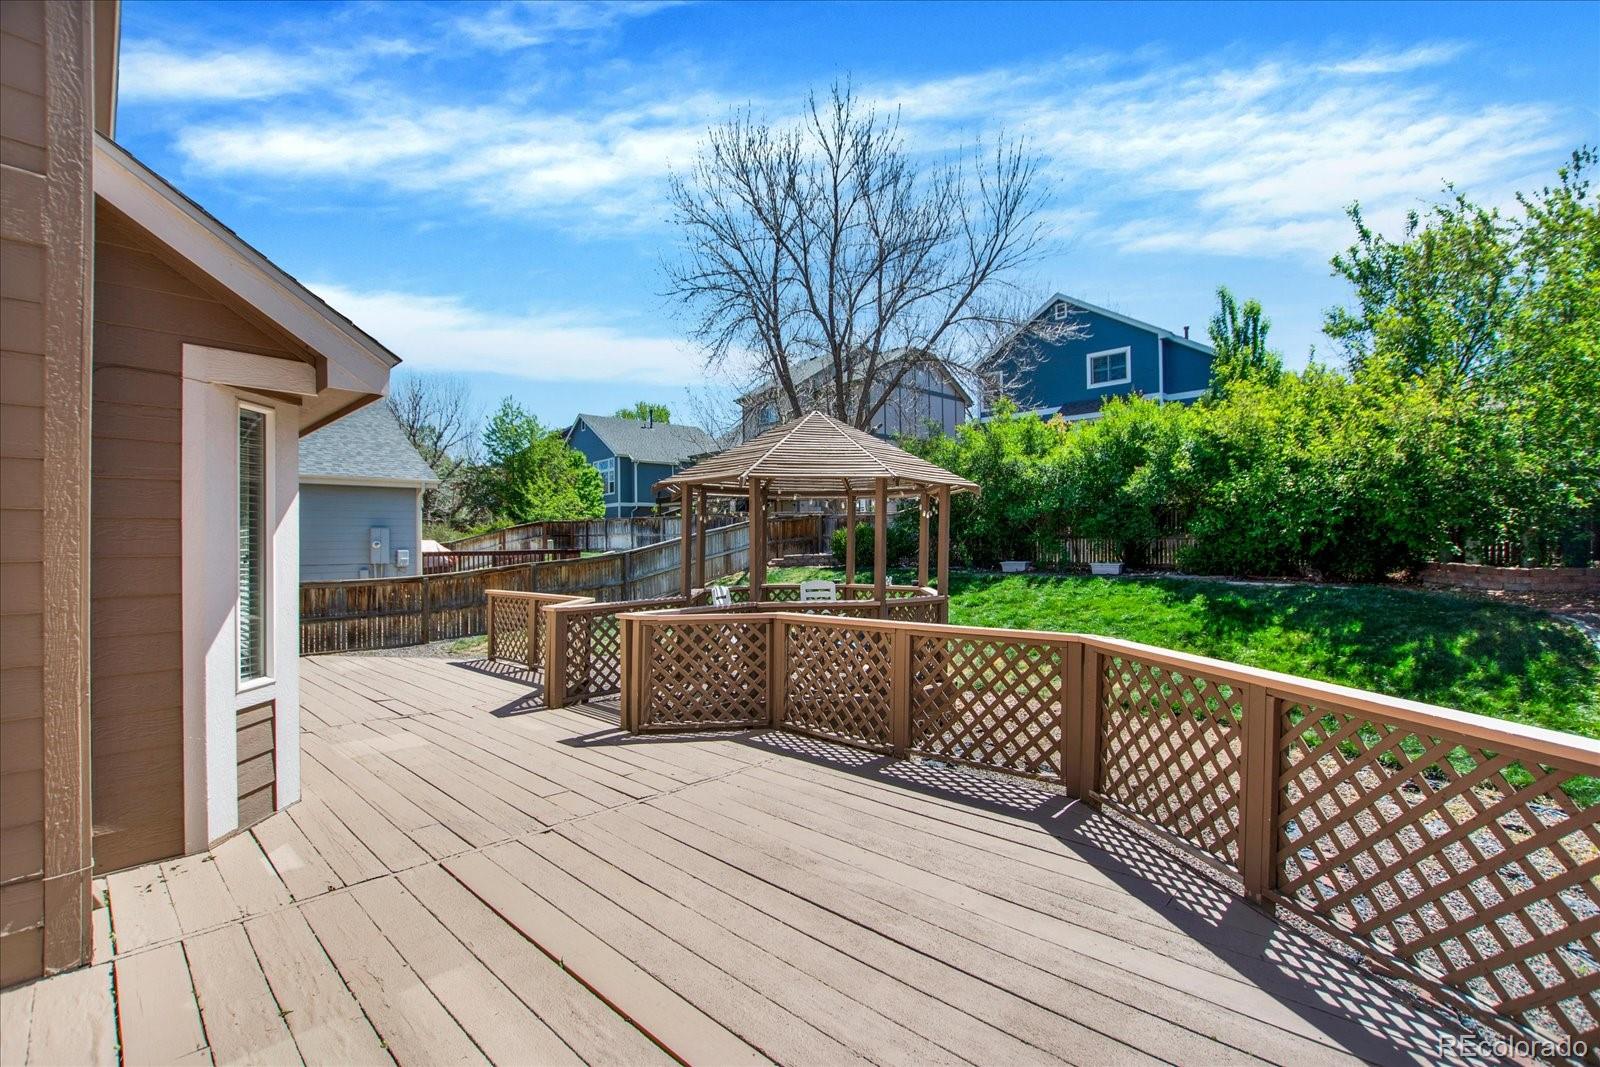
Backyard deck with lattice railing and a wooden gazebo beside a green lawn.
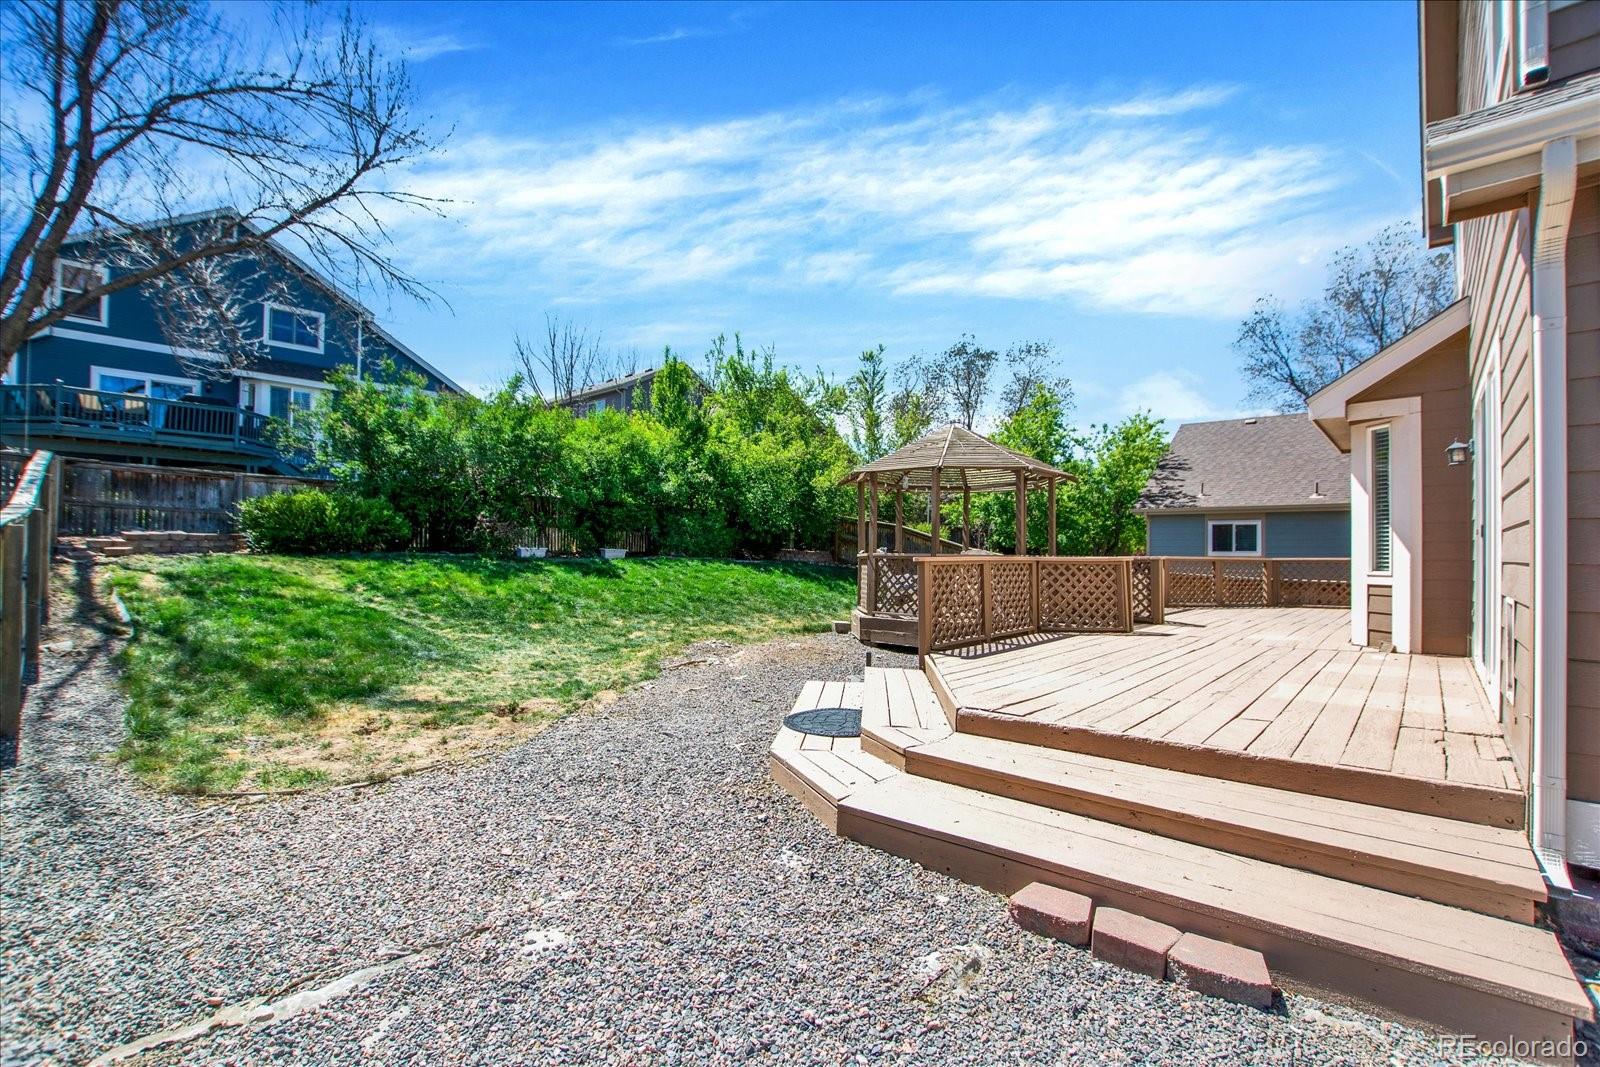
Backyard with a raised wooden deck, gazebo, gravel patio, and green lawn.
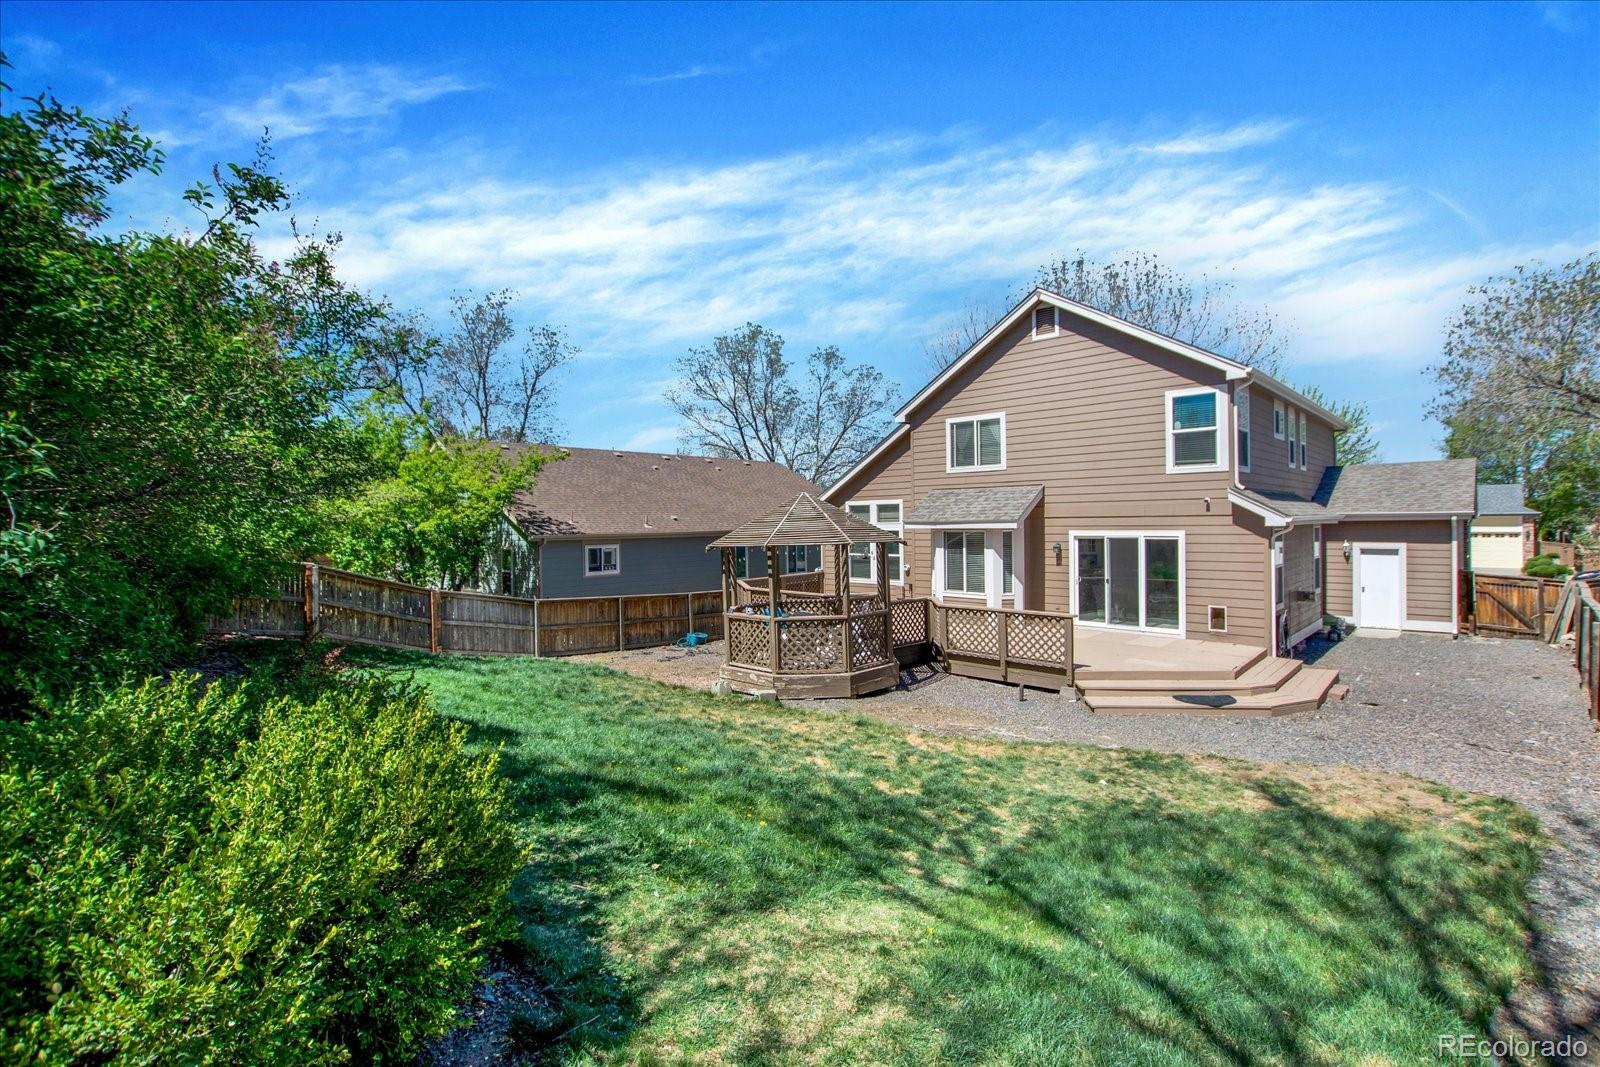
Rear exterior of a two-story home with a raised deck, gazebo, and fenced lawn.
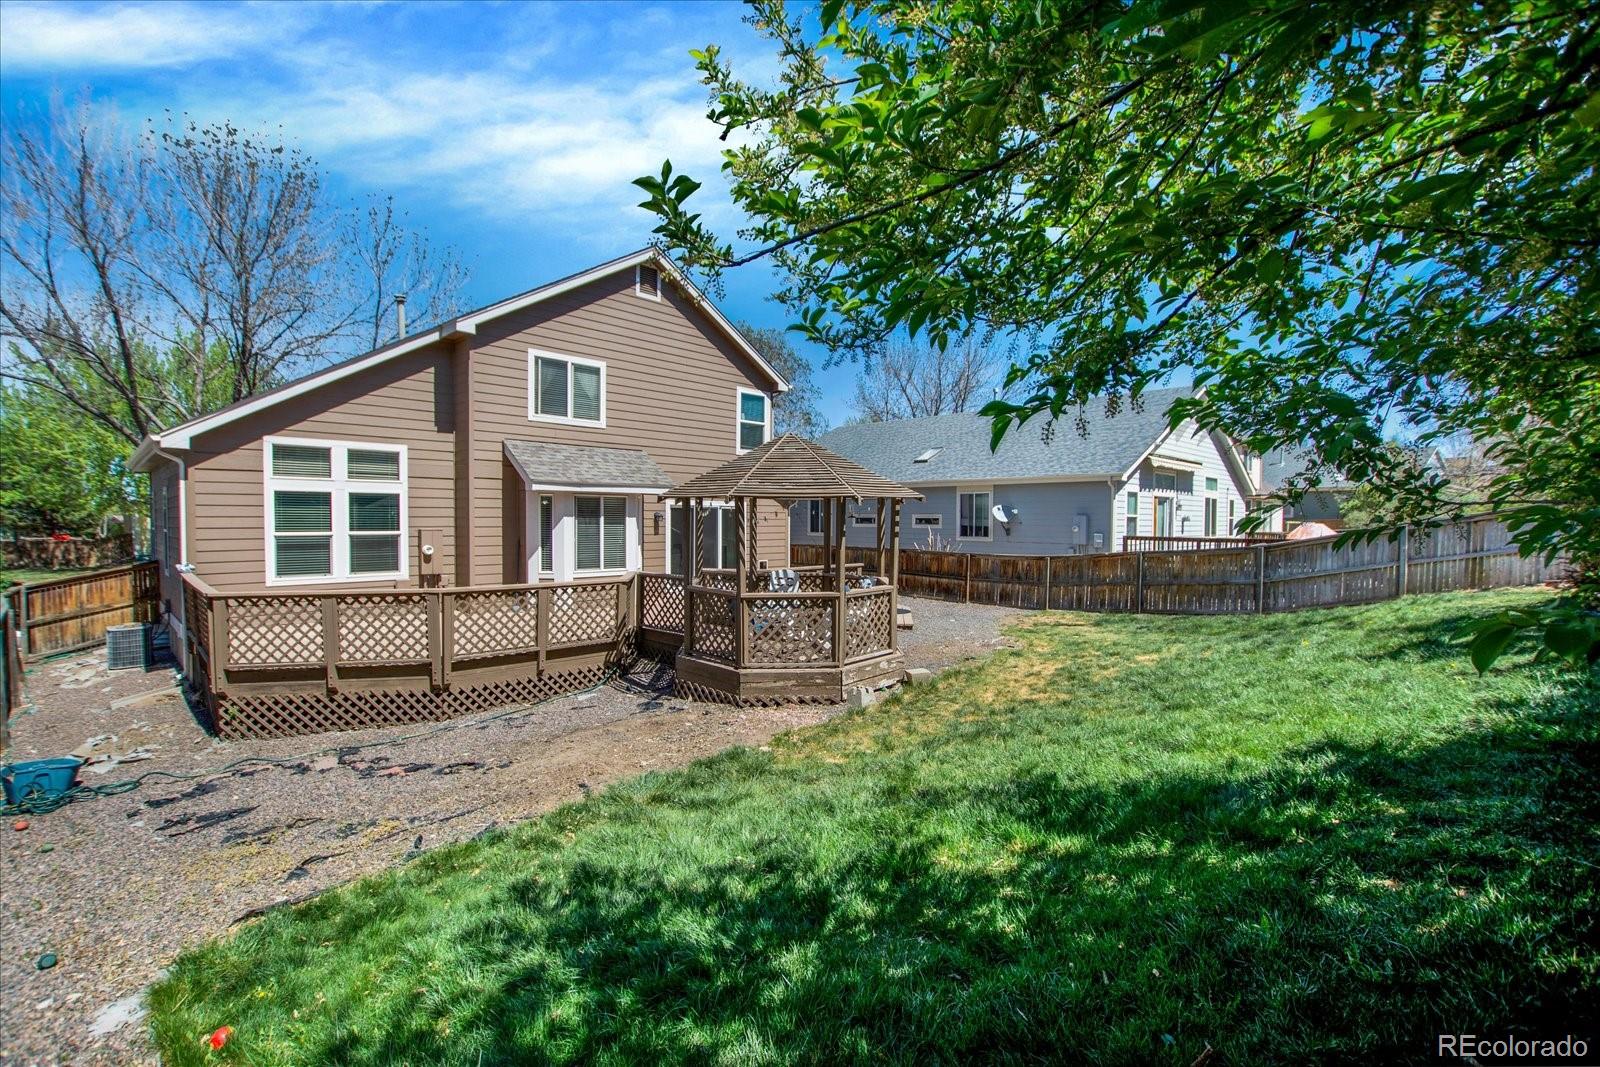
Home’s rear exterior with a raised deck, wooden gazebo, and fenced grassy yard.
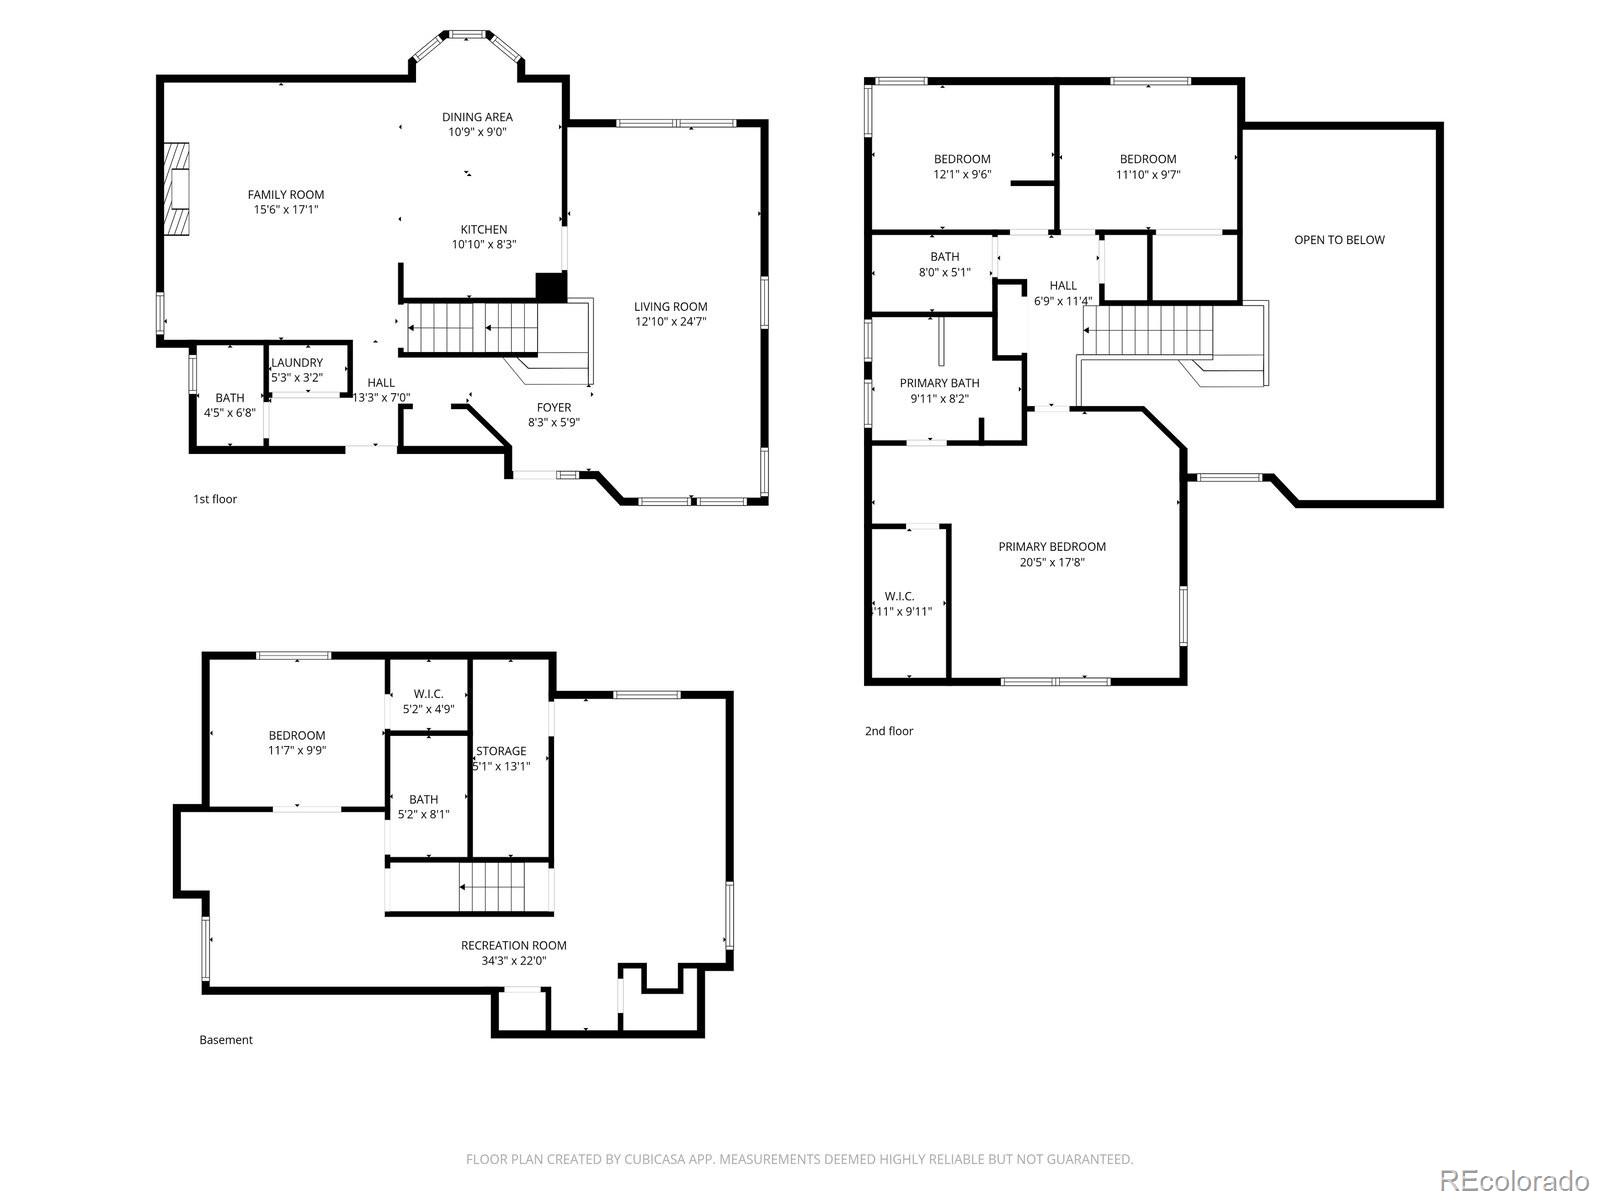
Floor plan
SEE ALL PHOTOS
Brown-sided home with double garage and red front door beneath a large tree; rate banner across the lawn.
Two-story brown-and-brick home with a wide double garage, front lawn, and leafing trees.
Two-story tan-and-brick house with a double garage and concrete driveway.
Living room with a vaulted ceiling, gray sofa, ceiling fan, and tall windows.
Living room with vaulted ceiling, carpeted staircase, ceiling fan, and hanging chair.
Living room with vaulted ceiling, gray sofa, wood-look flooring, and tall windows.
Vaulted living room with wood-look floors, tall windows, and an open view into the kitchen.
Living room with a gray sectional sofa, opening onto a white kitchen with stainless steel appliances.
Living room with a large sectional sofa facing a fireplace and mounted television.
Open living room with a large sectional sofa, sliding glass doors, and an adjoining kitchen.
Living room with a stone fireplace, large sectional sofa, and sliding doors to the fenced backyard.
Open kitchen and living room with white cabinets, granite counters, and a fireplace.
Open kitchen and dining area with granite counters, white cabinets, and sliding glass doors.
Kitchen and dining area with white cabinets, stainless steel refrigerator, and dark dining set.
Open kitchen with white cabinets, stainless steel appliances, granite counters, and adjoining living room.
Kitchen with white cabinets, stainless steel appliances, granite counters, and a peninsula.
Kitchen with white cabinets, stainless steel appliances, granite counters, and wood-look flooring.
Primary bedroom with a white paneled bed, vaulted ceiling, and exercise bike beside the windows.
Bedroom with a vaulted ceiling, gray bedding, exercise bike, and adjoining bathroom vanity.
Bedroom with a vaulted ceiling, ceiling fan, gray bedding, and exercise bike.
Furnished bedroom with a white bed, gray area rug, and exercise bike.
Double-sink bathroom vanity with marble counter and walk-in closet visible.
Bathroom with a white bathtub and glass-enclosed tiled shower.
Bathroom with a white vanity, beige countertop, toilet, and brown shower curtain.
Bedroom with gray carpet, two corner windows, and a ceiling fan.
Bedroom with a single bed beneath a built-in alcove and a window with blinds.
Bedroom with a low bed, vaulted ceiling, ceiling fan, and curtained window.
Bedroom with a gray-covered bed, beige carpet, and a ceiling fan.
Carpeted basement room with a staircase, recessed lights, and two windows.
Carpeted lower-level room with French doors, hallway, and adjoining bathroom.
Empty carpeted room with recessed lights, a window, and built-in shelving.
Empty carpeted room with French doors and an open storage closet.
Empty carpeted room with built-in shelving, a window, and open glass-paneled double doors.
Bathroom with a white vanity, framed mirror, and tiled walk-in shower with a brown curtain.
Bathroom with a white vanity, round mirror, window, and toilet.
Laundry room with white washer and dryer, overhead cabinets, and an adjoining bathroom vanity.
Backyard deck with lattice railing and a wooden gazebo beside a green lawn.
Backyard with a raised wooden deck, gazebo, gravel patio, and green lawn.
Rear exterior of a two-story home with a raised deck, gazebo, and fenced lawn.
Home’s rear exterior with a raised deck, wooden gazebo, and fenced grassy yard.
Floor plan
For Sale

970 Sage Sparrow Circle

970 Sage Sparrow Circle, Highlands Ranch, CO 80129

$695,000
RARE 2.875% ASSUMABLE VA LOAN available to qualified VA AND NON VA buyers subject to lender/servicer approval!

This beautiful, well-maintained four-bedroom, four-bathroom home offers a hard-to-find three-car garage, finished basement and numerous recent improvements. The main level features new luxury vinyl plank flooring, fresh interior paint and a comfortable layout connecting the living room, dining area, kitchen and family room. Bay windows bring natural light into the kitchen and overlook the spacious fenced backyard and expansive deck--an excellent setting for outdoor dining and entertaining. A convenient laundry area and updated powder room complete the main level.

Upstairs, the spacious primary suite includes new flooring, a walk-in closet and an updated private bathroom. Two additional bedrooms and a full bathroom complete the upper level, which now features newly installed carpet.

The finished basement adds valuable flexibility with new carpet, a large recreation area, fourth bedroom and updated three-quarter bathroom--ideal for guests, a home office, fitness area or additional living space.

Conveniently located near neighborhood schools, shopping, trails, parks and Highlands Ranch recreation centers. This home combines move-in-ready improvements, versatile living space and an exceptional financing opportunity. Contact the listing agent for assumption details, estimated payment and information regarding the buyer's equity requirement.

4
beds

4
baths

2,837 Sq.Ft. LIVING AREA

7,405 Sq.Ft. lot

Aaron Moore

Aaron Moore

Features & Amenities

Interior

  • total bedrooms4
  • Total bathrooms4
  • full bathrooms2
  • three quarter bathroom1
  • half bathroom1
  • Laundry room In Unit
  • APPLIANCES Dishwasher, Disposal, Microwave, Oven, Refrigerator

Area & Lot

  • Status For Sale
  • Living Area2,837 Sq.Ft.
  • Lot Area7,405 Sq.Ft.
  • MLS® ID7198899
  • TypeResidential
  • YEAR BUILT1997
  • NeighborhoodHighlands Ranch
  • Architecture StylesTraditional
  • Elementary SchoolSaddle Ranch
  • Middle SchoolRanch View
  • High SchoolThunderridge
  • School DistrictDouglas RE-1

Exterior

  • STORIES2
  • Garage Space3.0
  • water SourcePublic
  • roofComposition
  • parkingExterior Access Door
  • HEAT TYPEForced Air
  • AIR CONDITIONINGCentral Air
  • sewerPublic Sewer

Financial

  • Sales Price$695,000
  • Real Estate Tax $4,792/yr
  • HOA $179/3 mos
  • Zoning PDU
Two-story brown-and-brick home with a wide double garage, front lawn, and leafing trees.

Schedule a Showing

I would love to show you this beautiful property. Please select your preferred date and time below. I will be in touch shortly to confirm your appointment.

Schedule a Showing

I would love to show you this beautiful property. Please select your preferred date and time below. I will be in touch shortly to confirm your appointment.

Thank you for your interest in 970 Sage Sparrow Circle, Highlands Ranch, CO 80129. We are reviewing your request and will be in touch shortly!

Mortgage Calculator

Estimate your monthly mortgage payment, including the principal and interest, property taxes, and HOA. Adjust the values to generate a more accurate rate.

All estimates are provided for informational purposes only. Actual amounts may vary.
$0,000 Your Payment 20 15 65
$0,000 Your Payment

Highlands Ranch

Explore

Work With Aaron

Ready to turn your real estate dreams into reality? Work with Aaron for expert guidance in buying, selling, and financing homes across Colorado.

Follow Me on Instagram